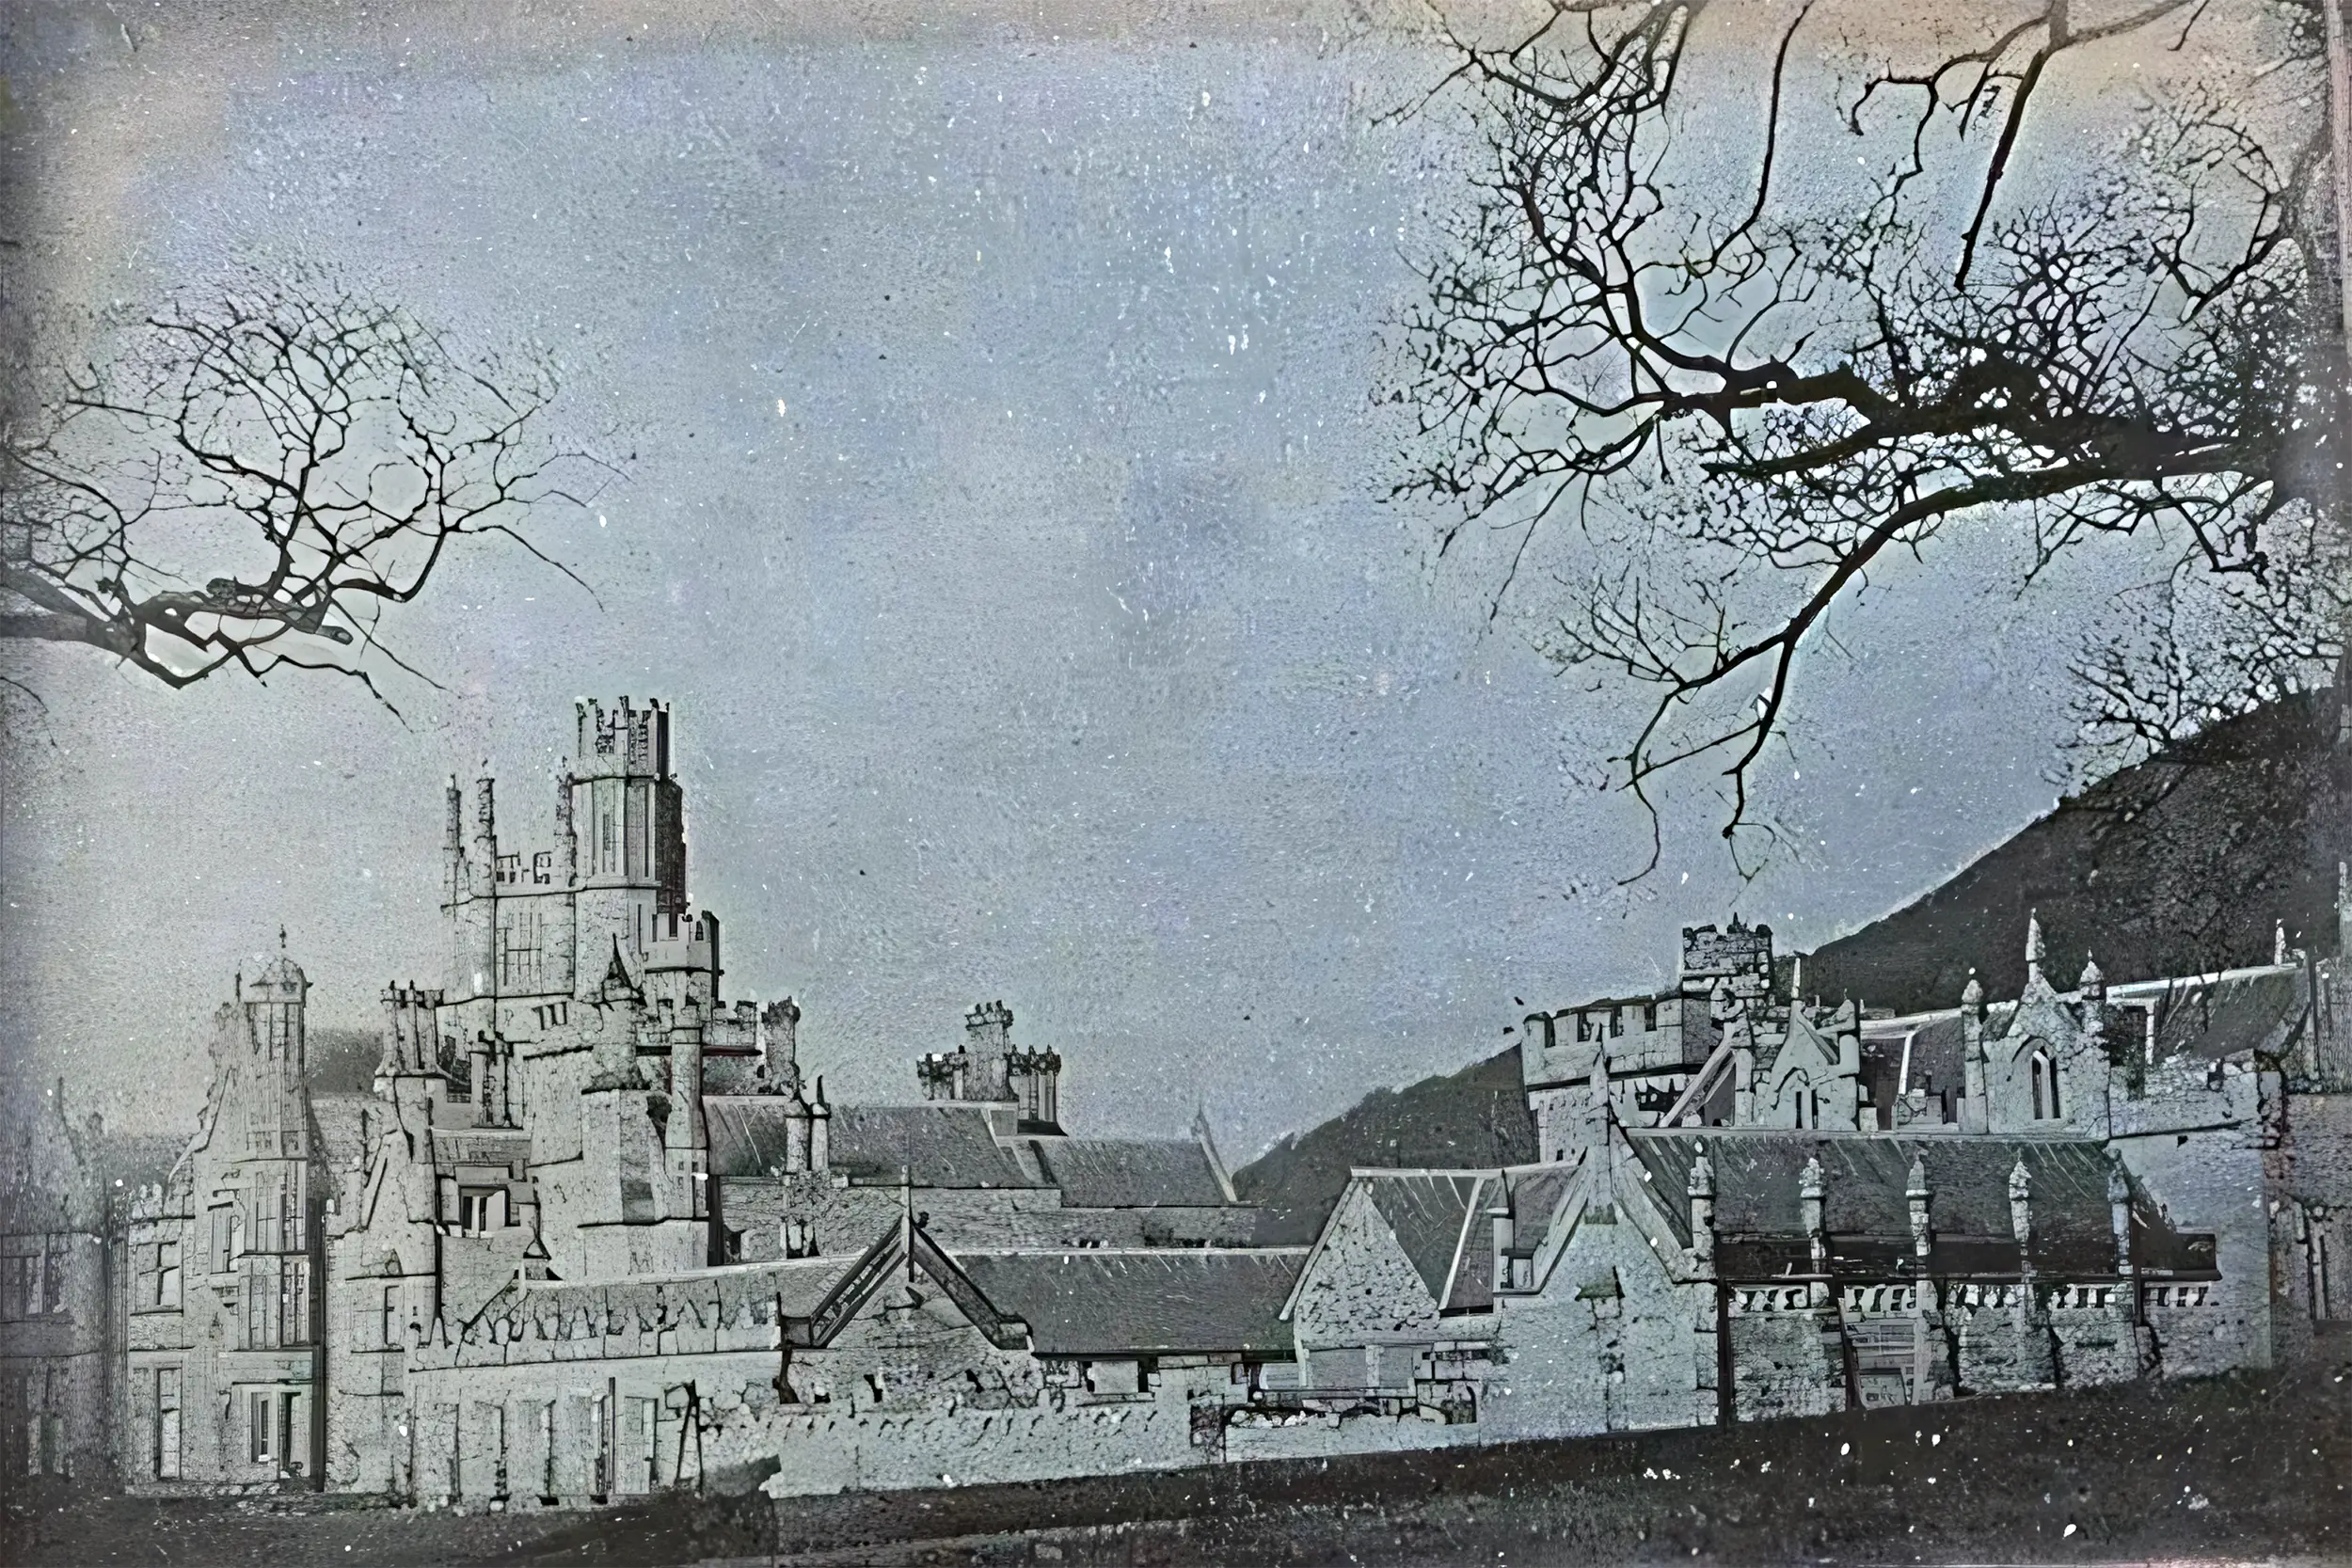
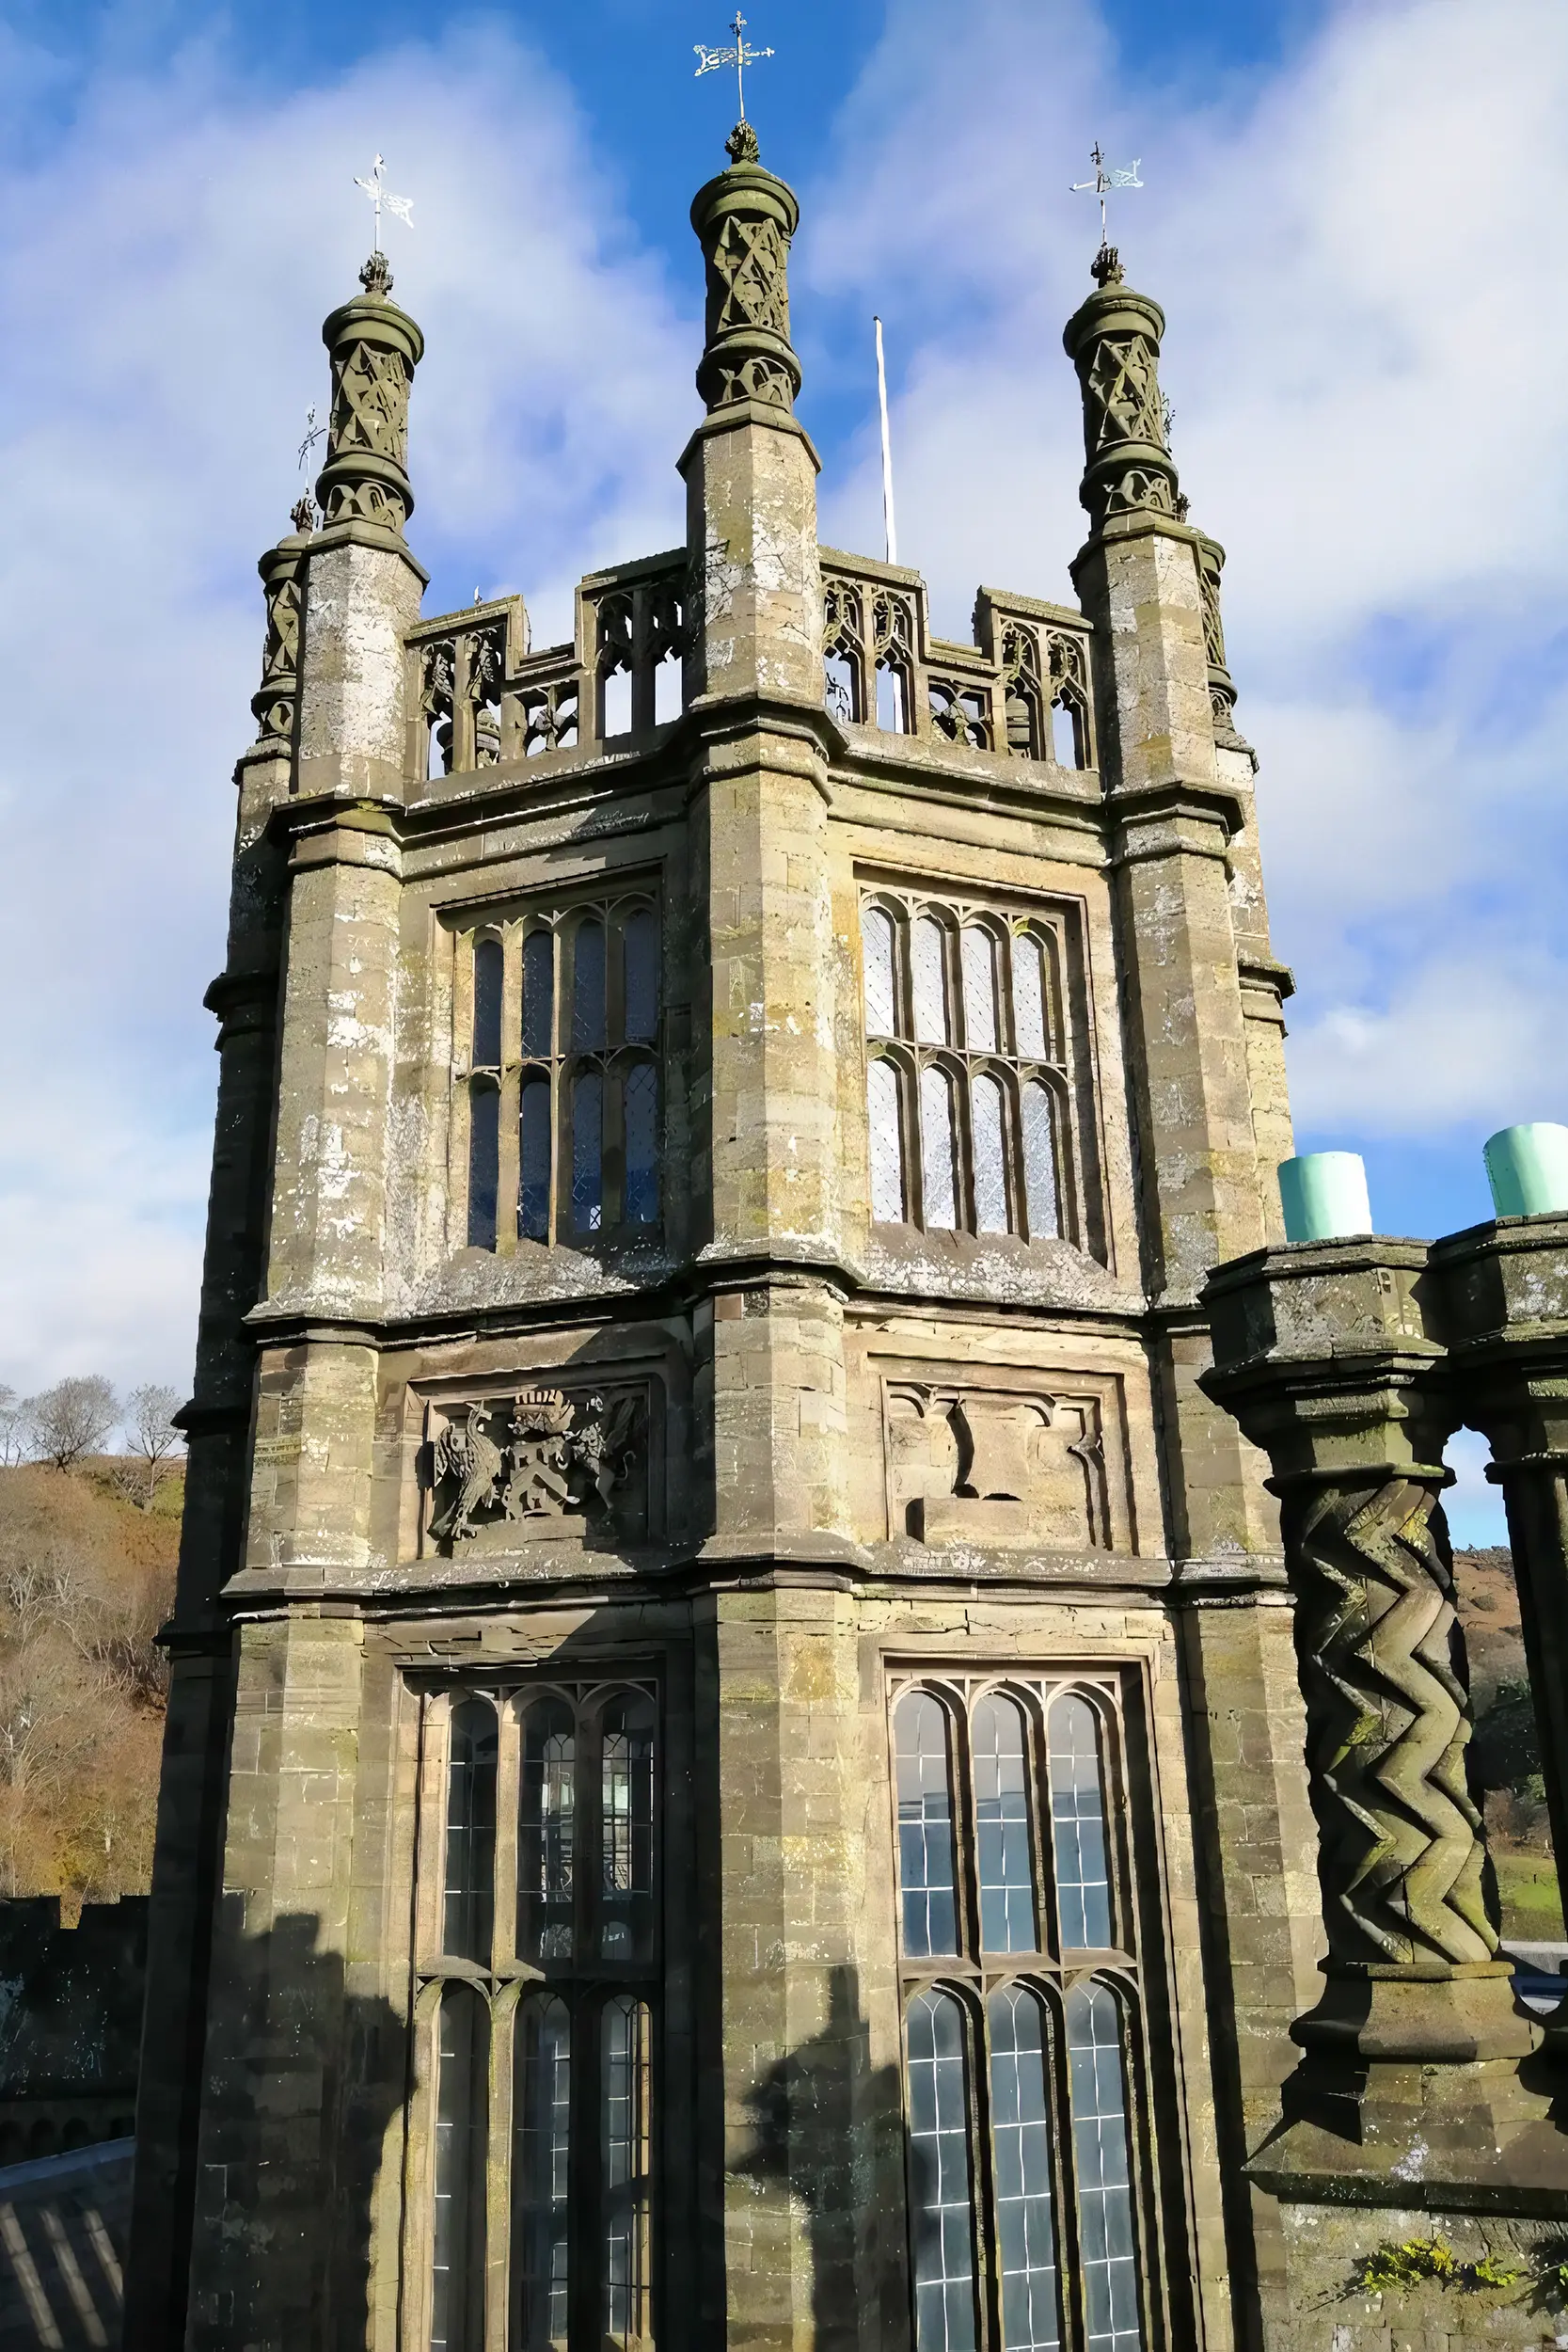
Built: The plans were drafted in 1827-9 and the house was built in 1830-35 at a cost of £50,000, using sandstone from nearby Pyle quarry. Designed by the architect Thomas Hopper, for Christopher Rice Mansel Talbot, a 2 storey and attic Tudor Gothic mansion.
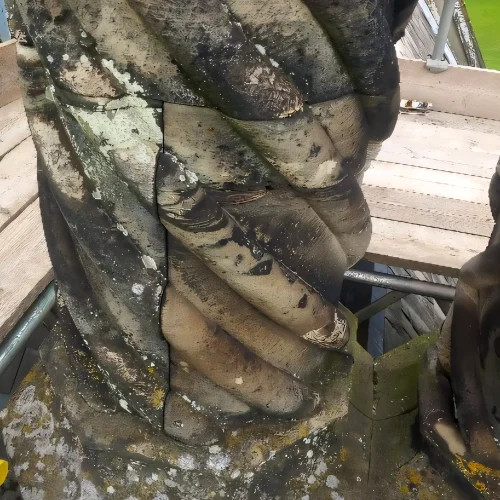
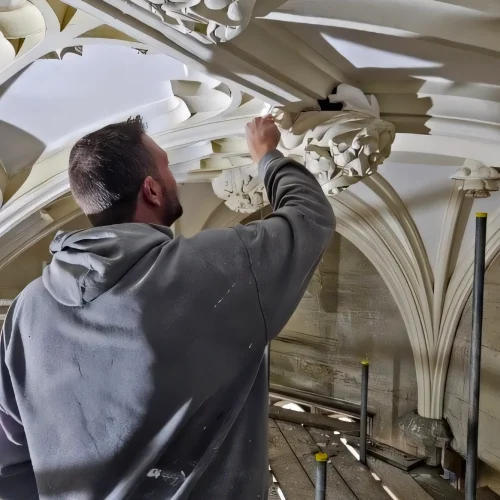
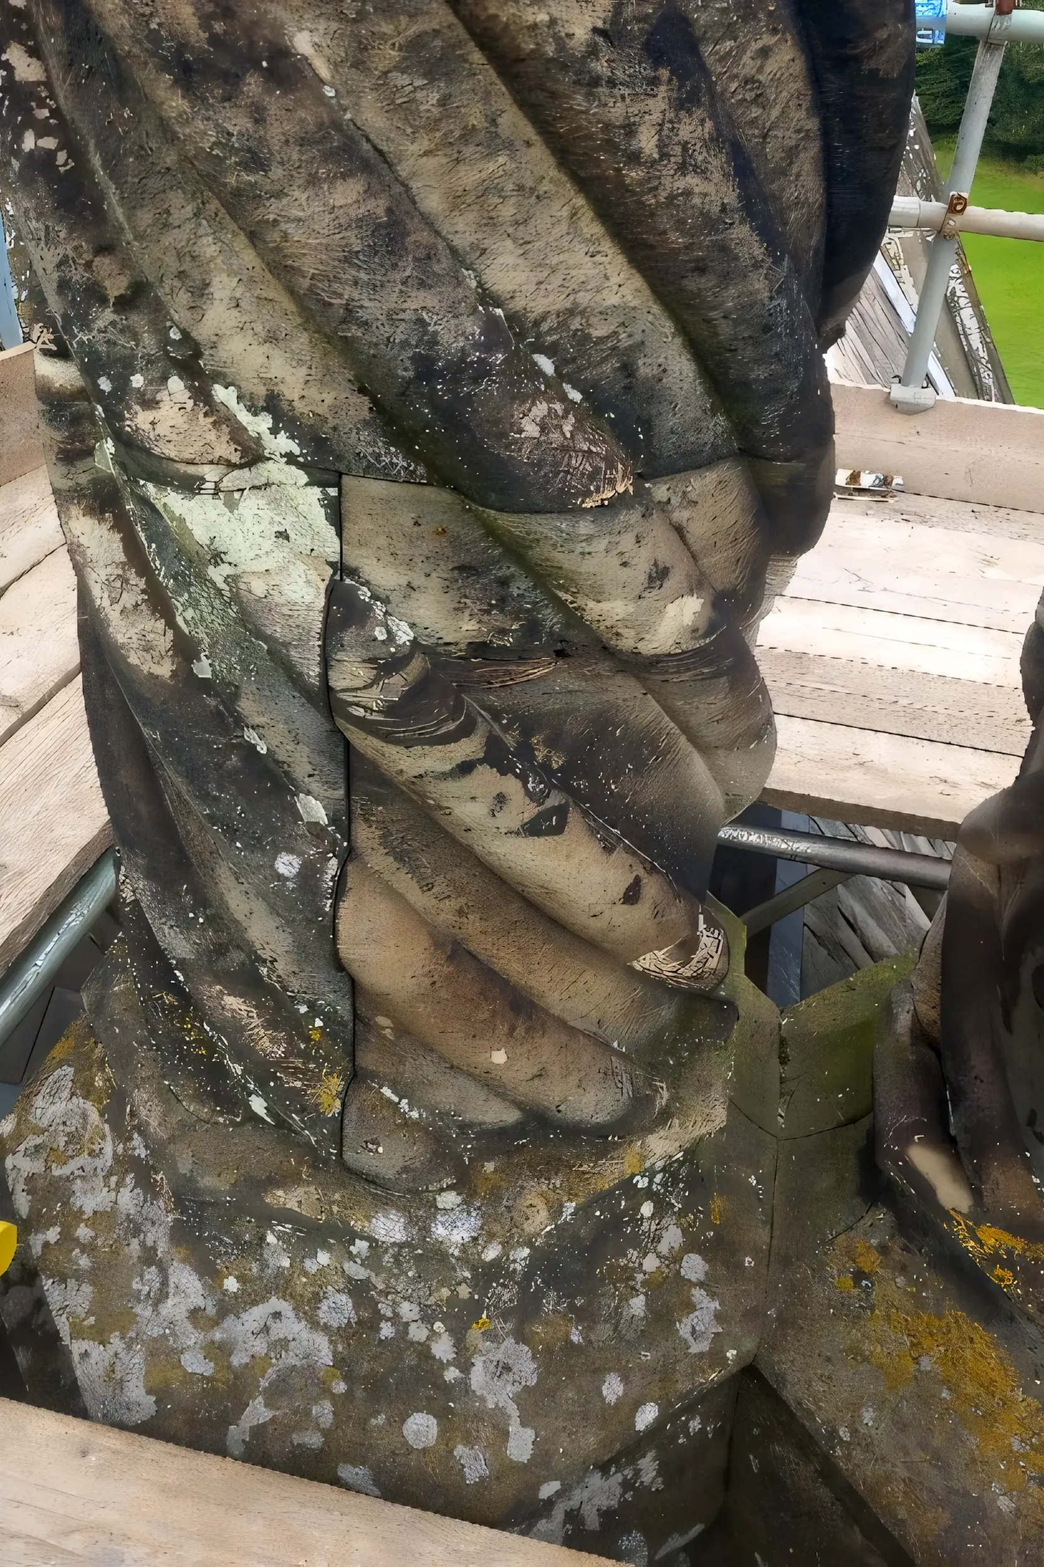
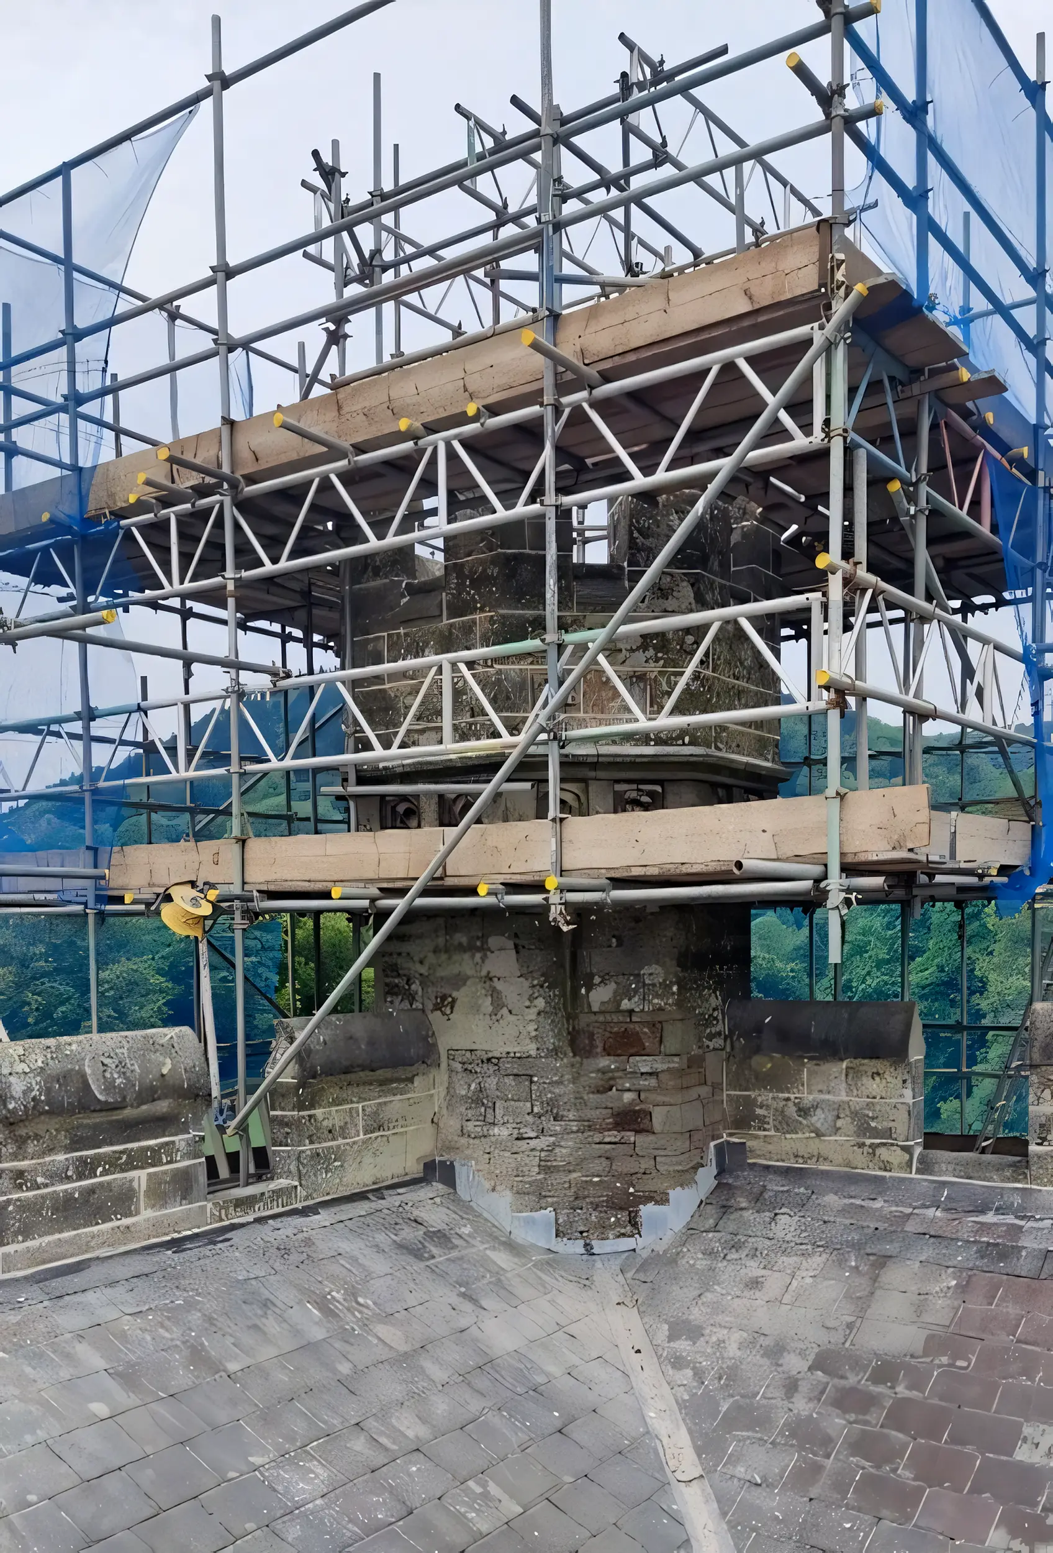
We have worked on Margam Castle in many guises, from carrying out high level, safety critical work and consolidation, to rebuilding and replacing feature and building stonework. Initially and on the 1st phase of the works, we acted as lead specialist subcontractor to one of the regions premier heritage main contractors, affecting repairs to the roof level stonework of the West elevation vaulted bell towers, decorative gothic window heads, pierced parapets, gables and pinnacles along the first portion of the South elevation. On subsequent iterations of the high level health and safety critical works, we have acted as the scheme’s principal contractor working directly for the local unitary body, managing and controlling the entire construction phase.
The original stone used in the dressed facades and features of the castle is Quarella, a Triassic period sandstone that would have been quarried locally. With those quarries no longer operational we sought approval of an alternative. The alternative, as well as being aesthetically suitable, also needed to achieve appropriate building specification. To that end, Woodkirk sandstone was settled on as a pleasing aesthetic match that achieved at least an equal building specification.
The scheme developed over the duration of the contract and extended to include not only the recognised safety critical work to the upper reaches of the north elevation gables, service courtyard, and the Brewery tower, but also the procurement and installation of specially designed access scaffolds for the internal and external elements of the central staircase tower. This was necessary to permit review of the building fabric and to facilitate detailed fingertip surveys by our team.
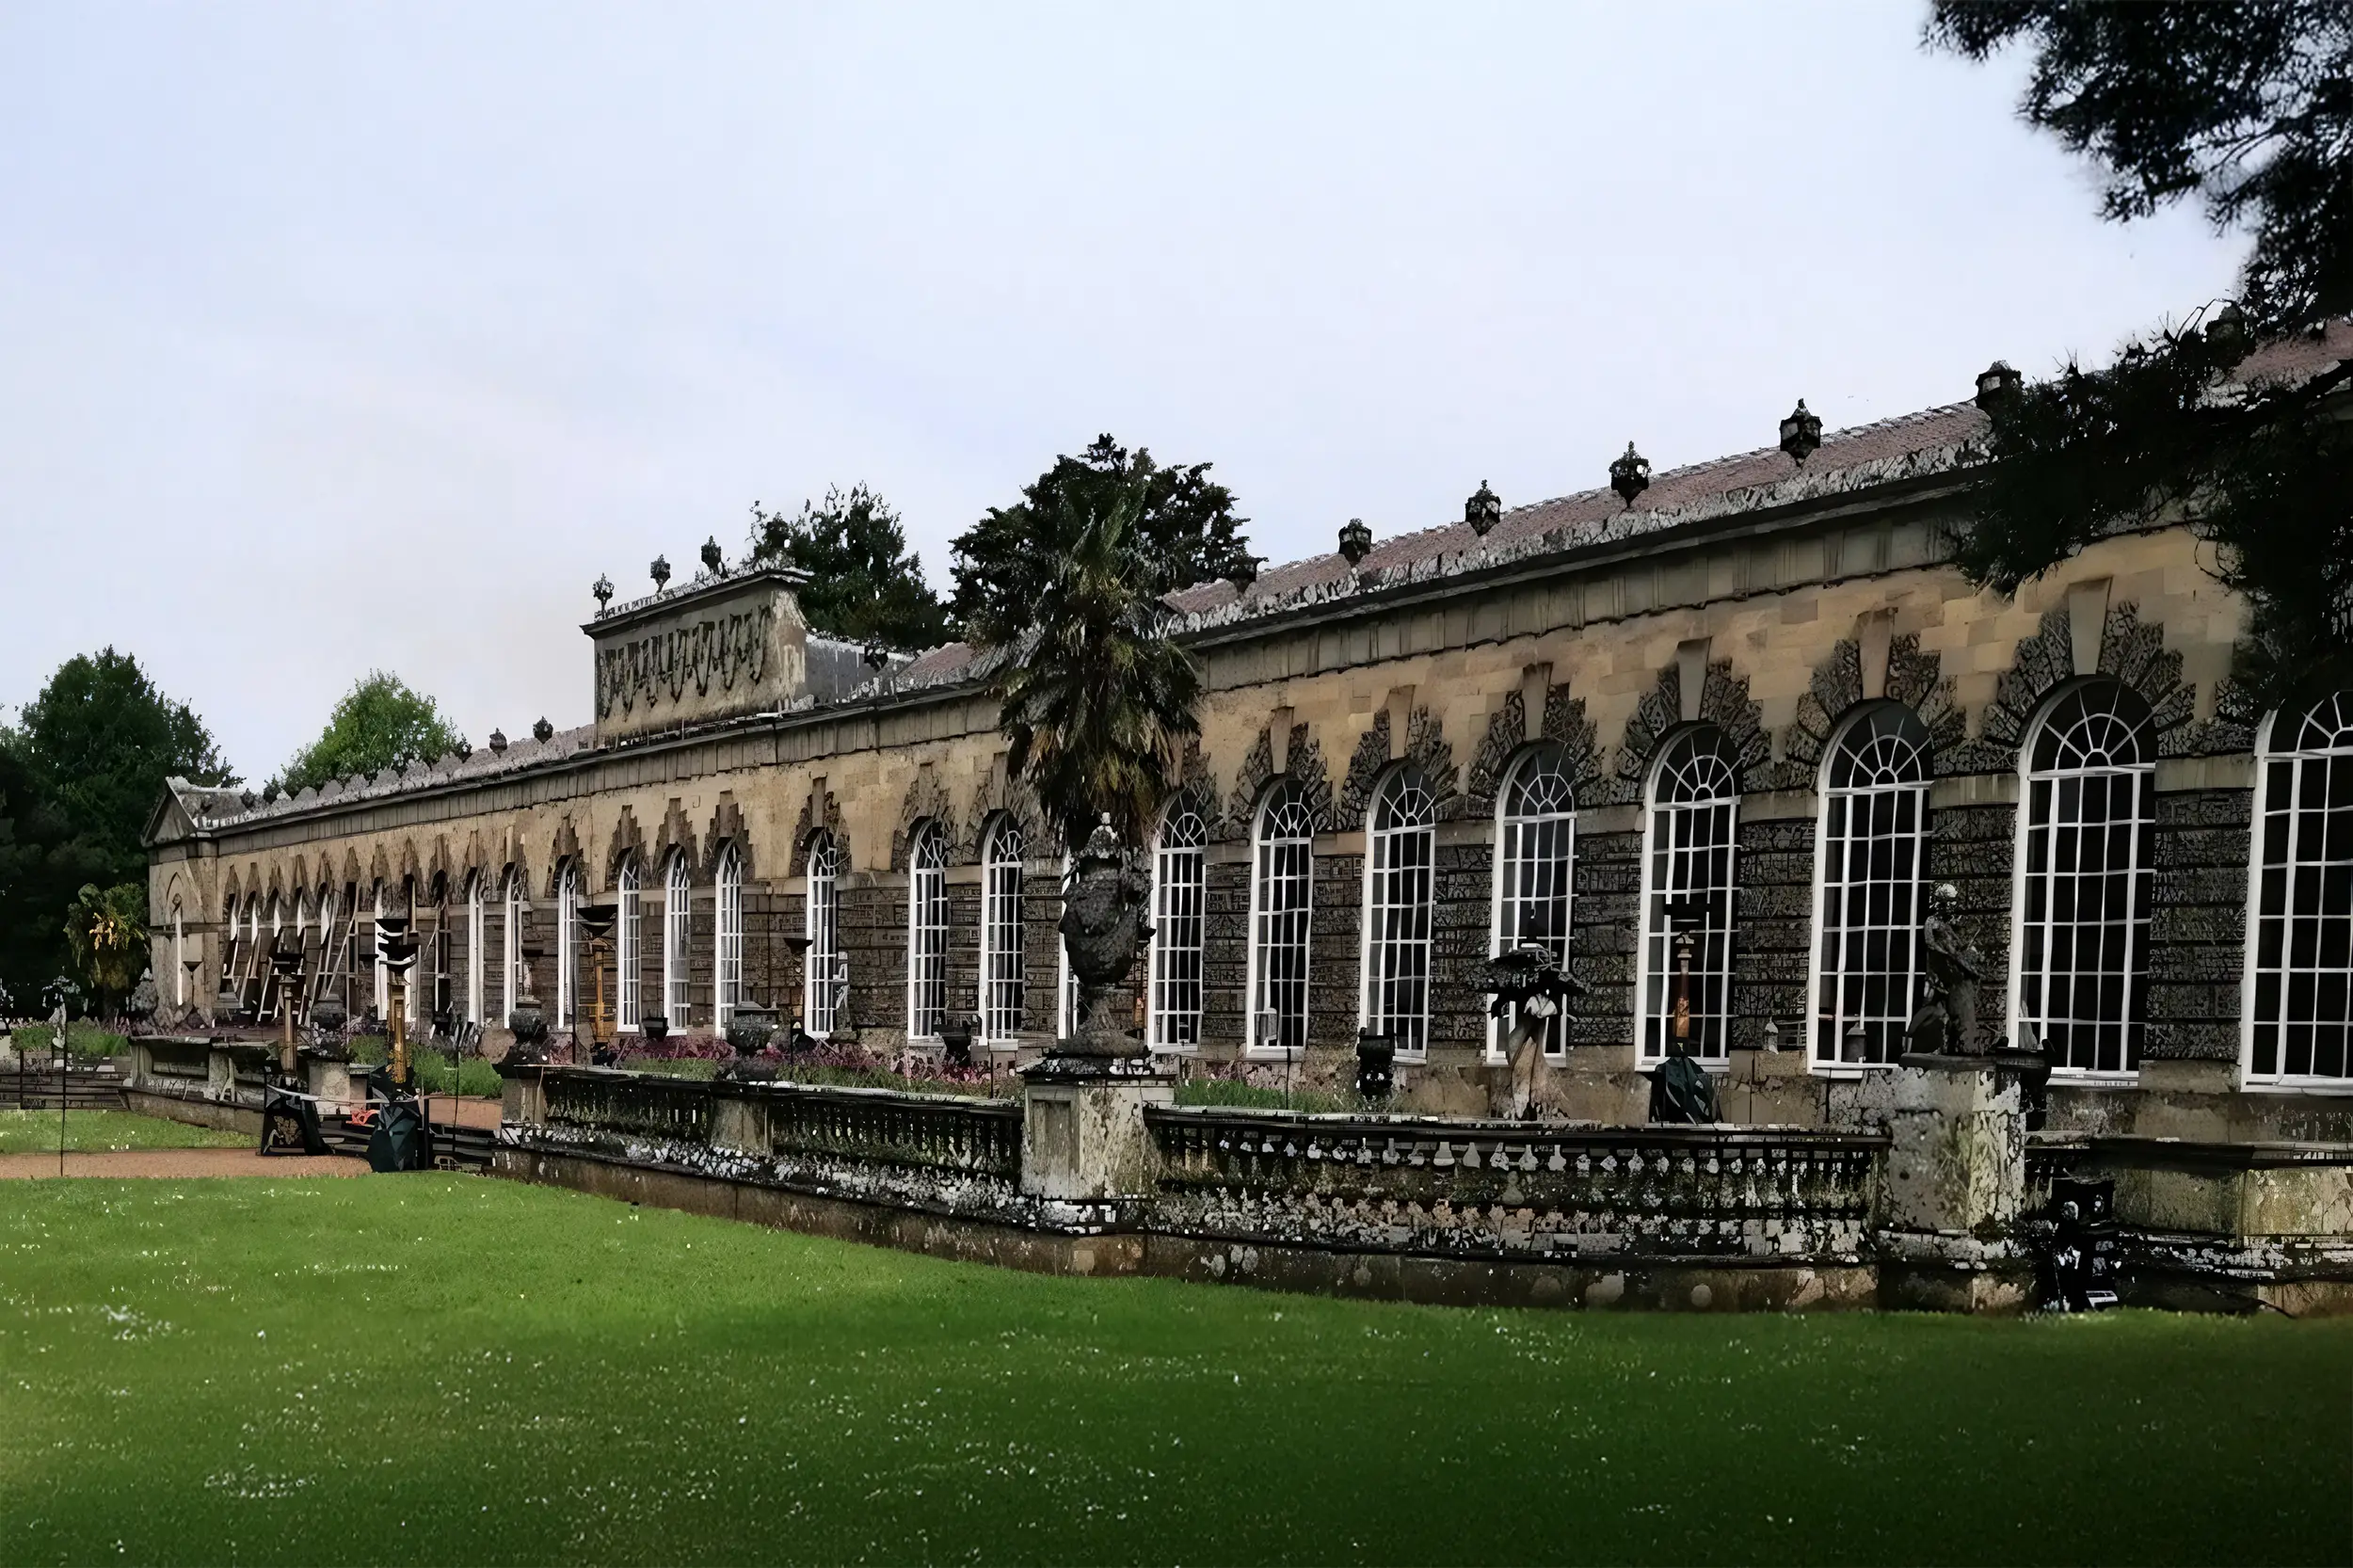
MEWP access was also utilised for the castles retail courtyard masonry, Orangery parapet features, Twyn Y Hydd building, the sensitive cleaning and repairs to the Ivy Cottage and Jacobean banqueting hall façade, and the consolidation of a number of sculptural installations around the park.