Revetment Wall

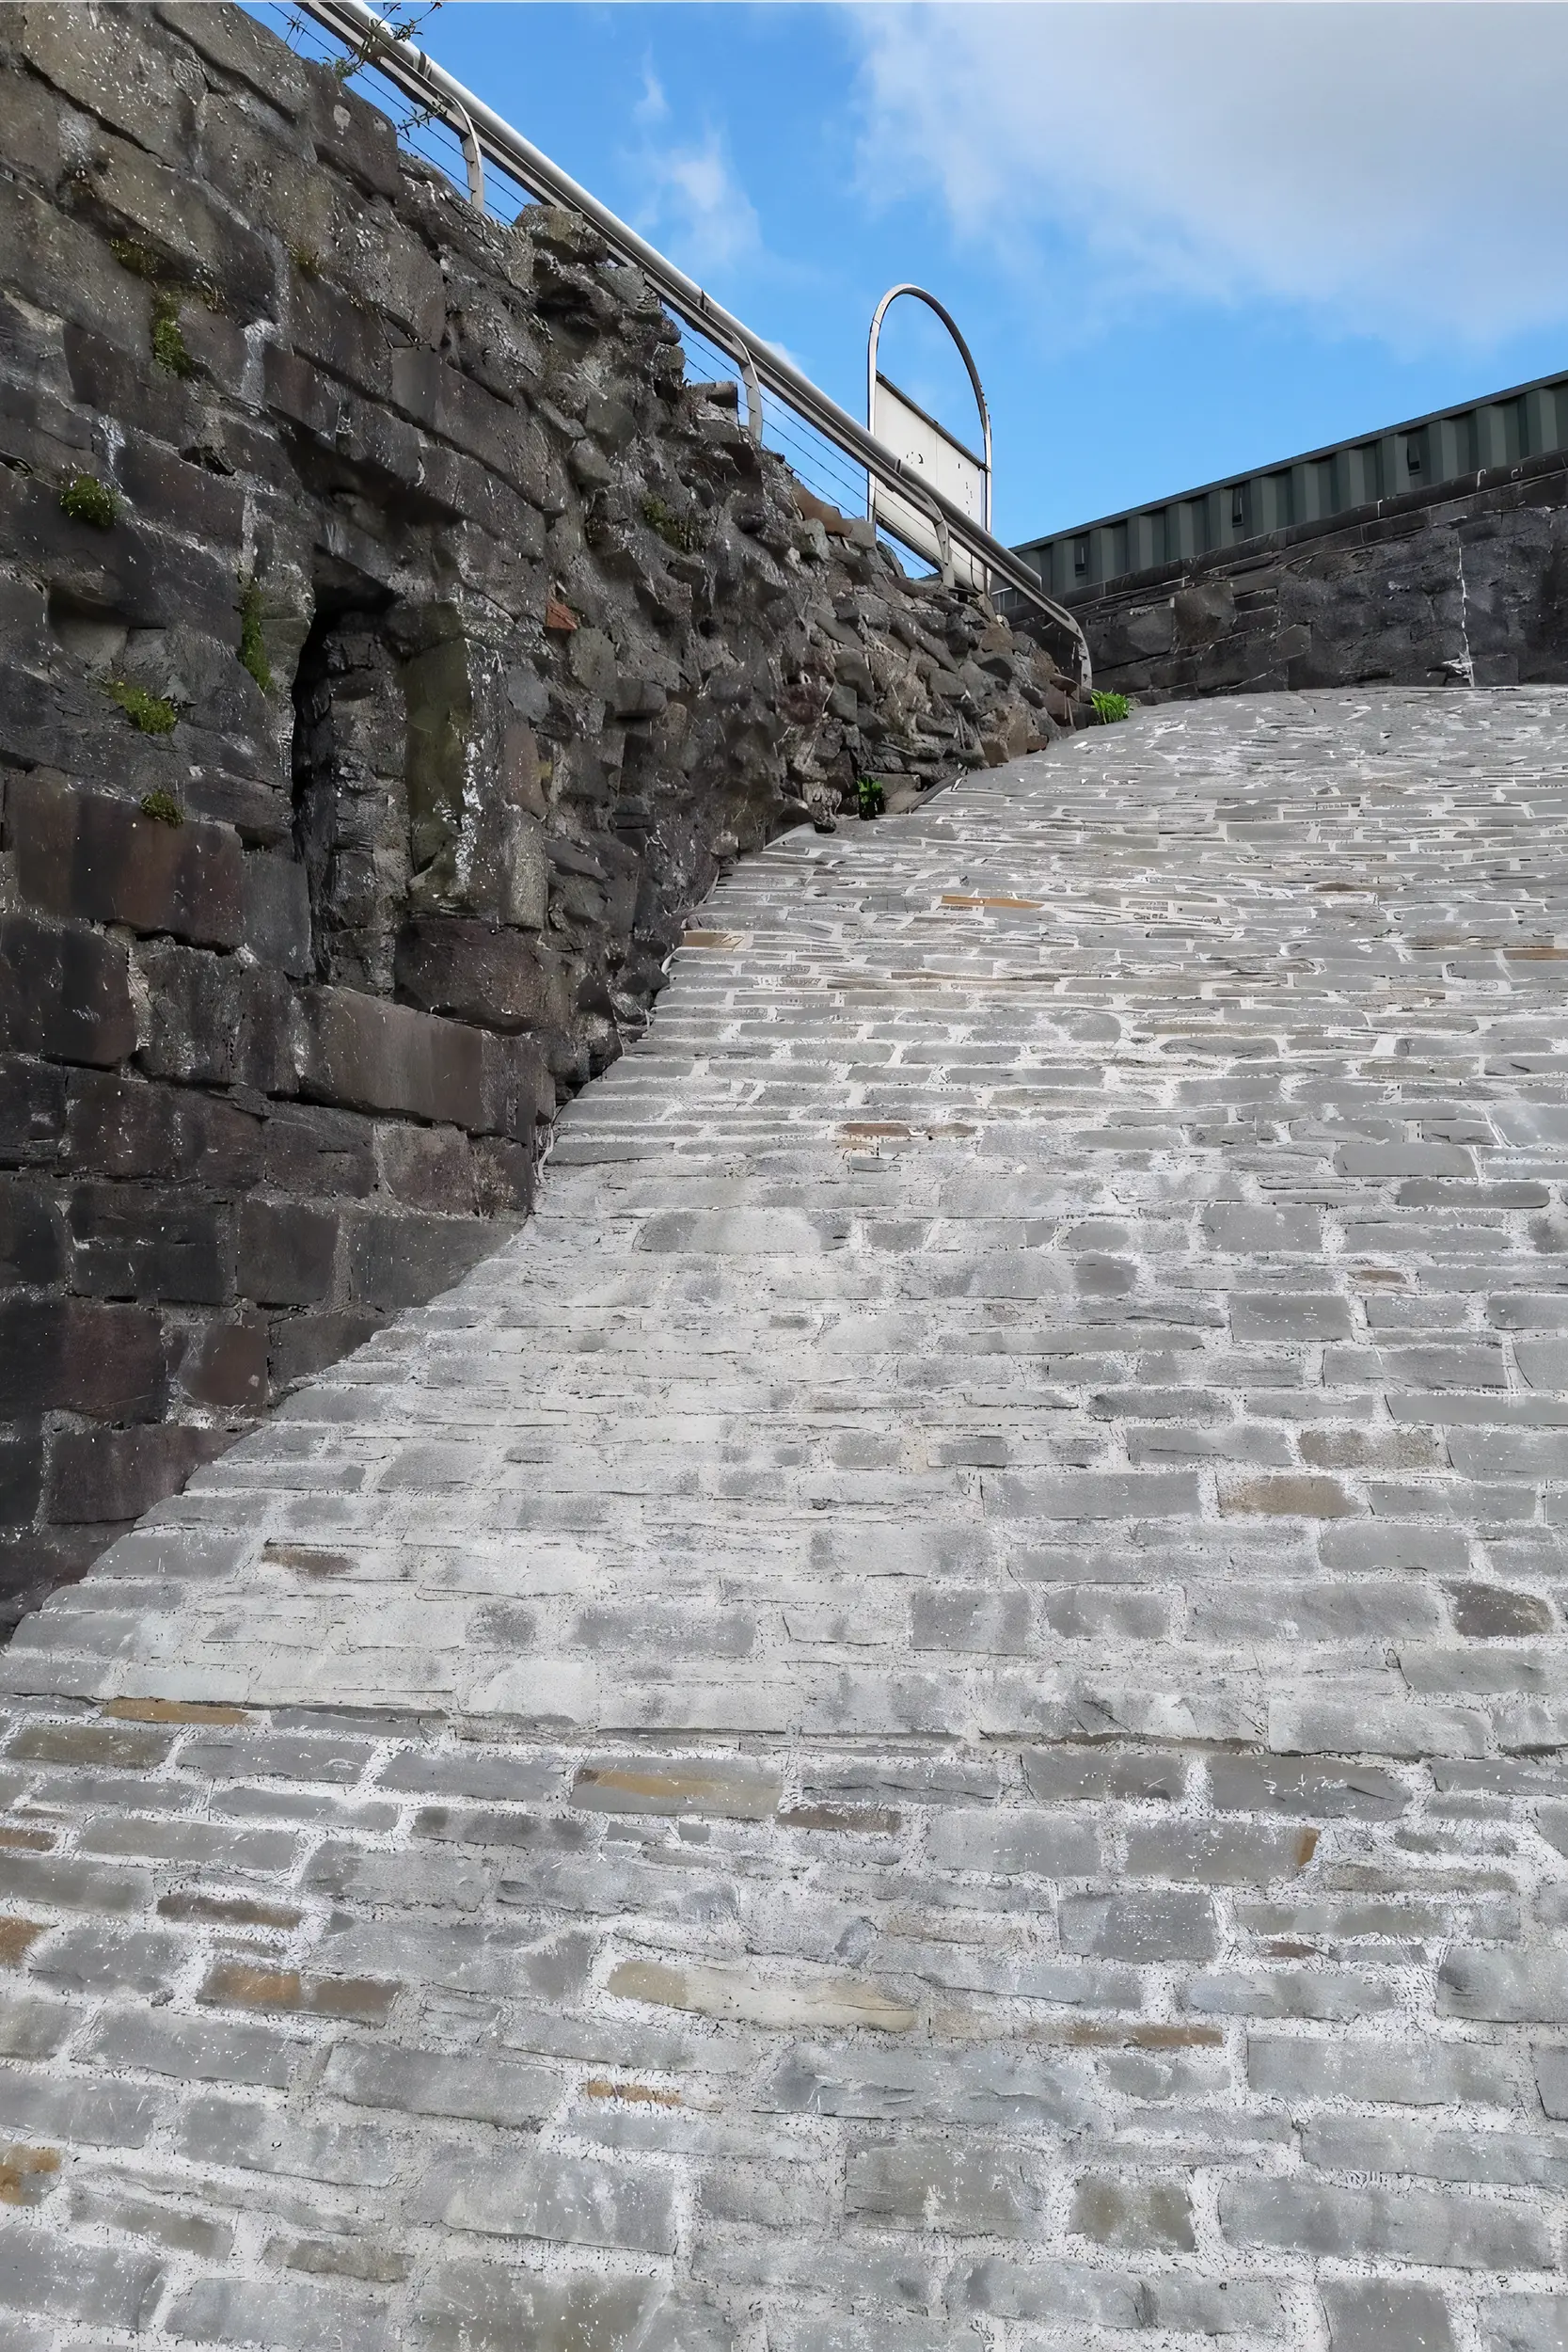
VaultStone rebuilt the revetment wall at County Hall, dismantling and reconstructing rock faced sandstone with natural hydraulic lime, ensuring structural integrity, heritage care and durability.

Revetment Wall

Coracle Way

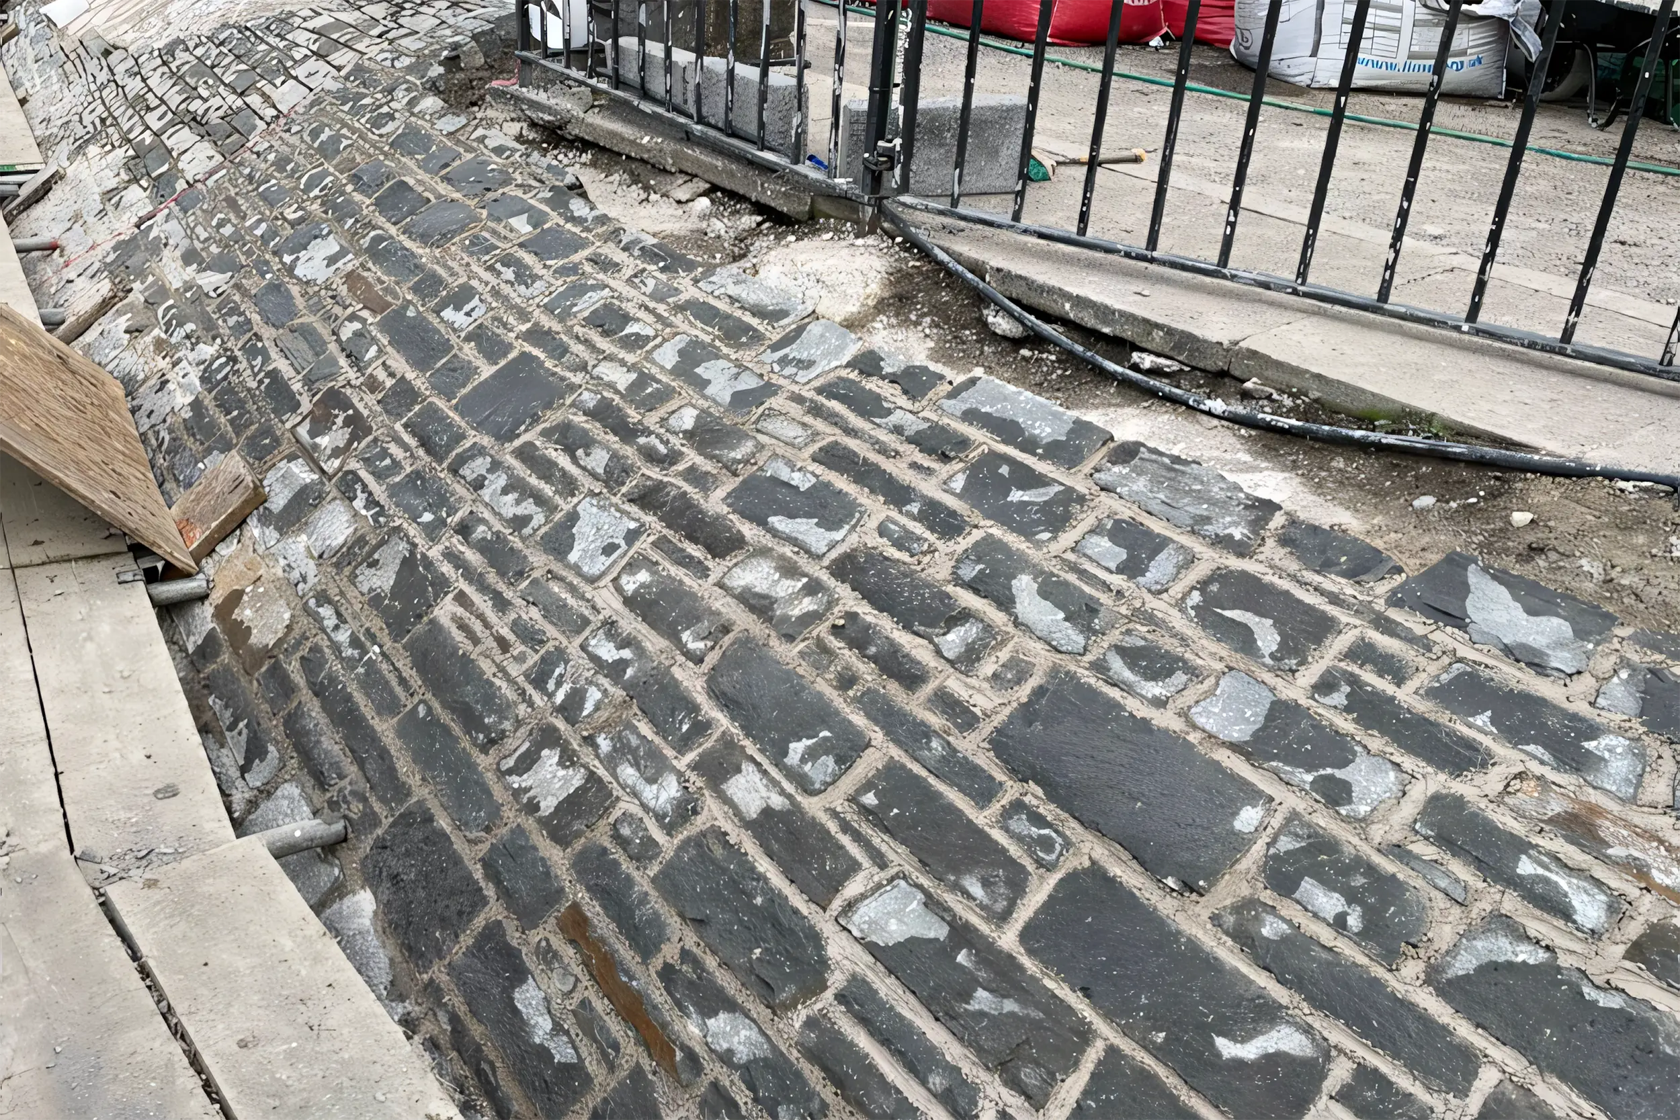
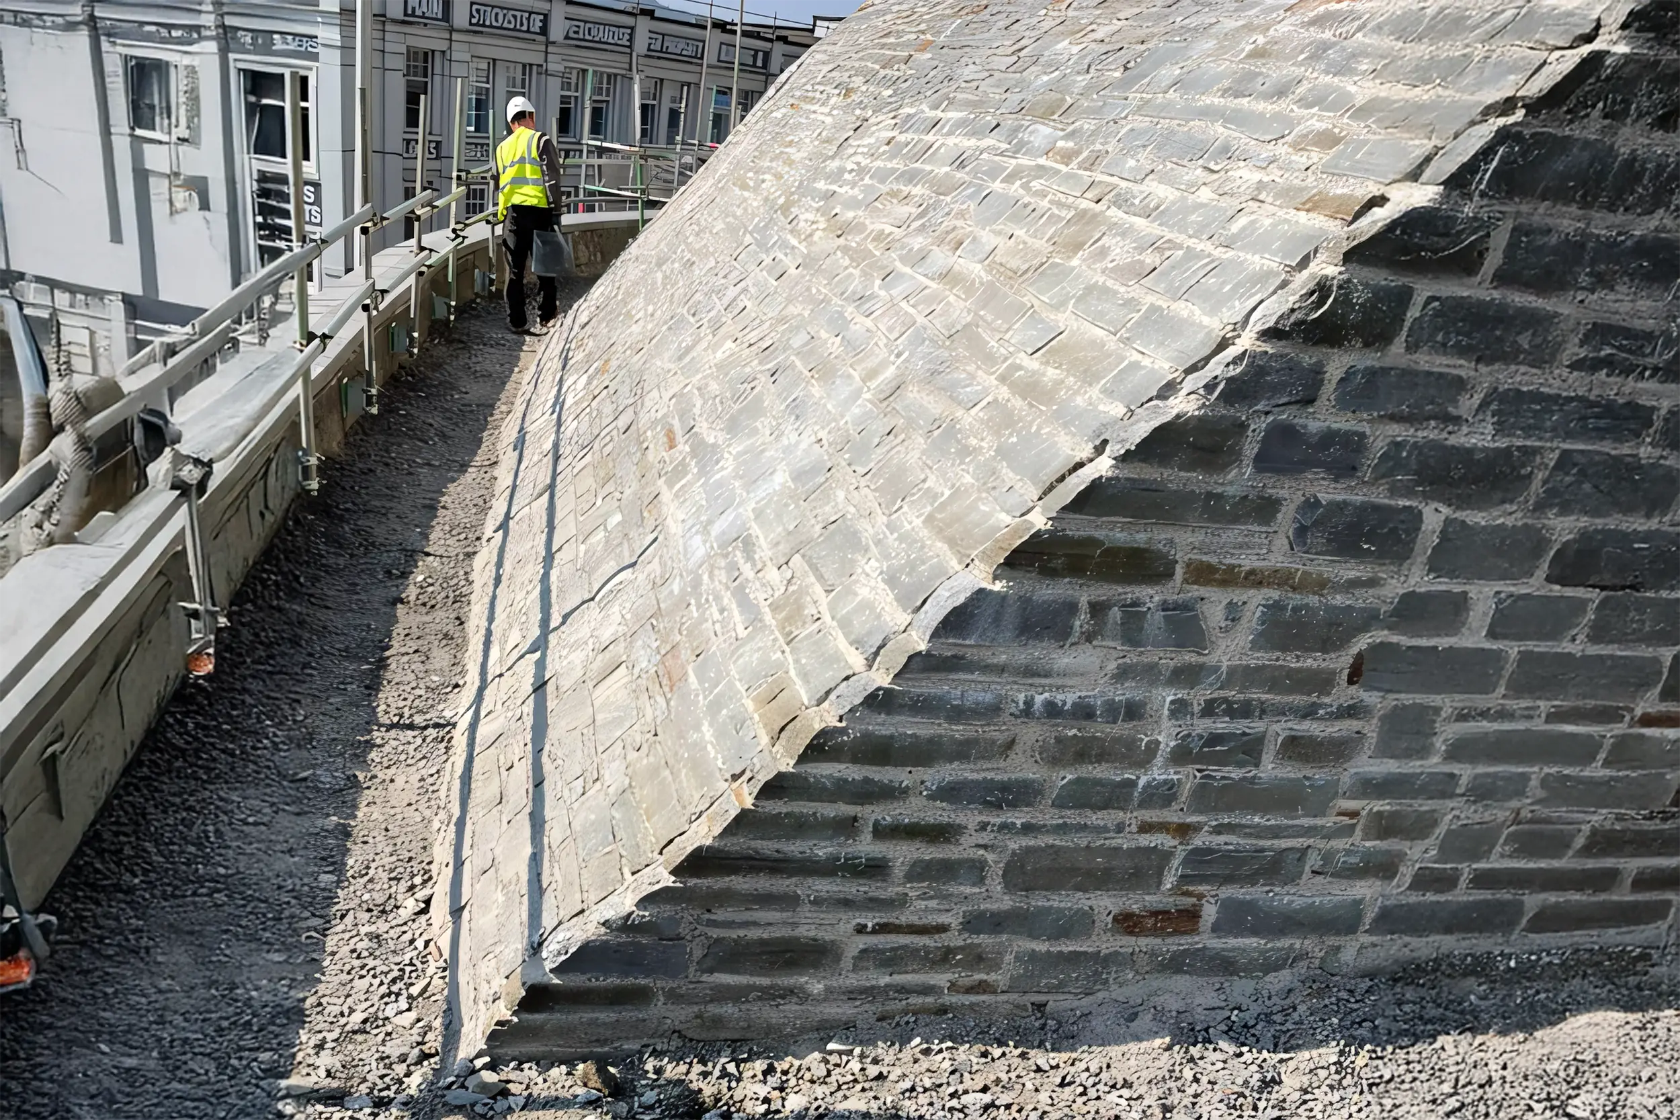
The reconstruction of the inclined revetment wall was a time-consuming, labour-intensive, and technically complex undertaking. Built from locally quarried, rock-faced sandstone, the wall was carefully dismantled and rebuilt using an approved natural hydraulic lime and binding aggregate mortar. Pointing was completed with a traditional arris-to-arris tamped joint, ensuring both structural integrity and visual authenticity.


Although the wall itself was a relatively young 19th-century construction, its proximity to potentially medieval retaining structures and historic workings associated with the Carmarthen Castle Scheduled Monument demanded a high level of care and consideration. All works were carried out with sensitivity to the surrounding heritage context, ensuring that no disturbance occurred to the adjacent historic fabric.

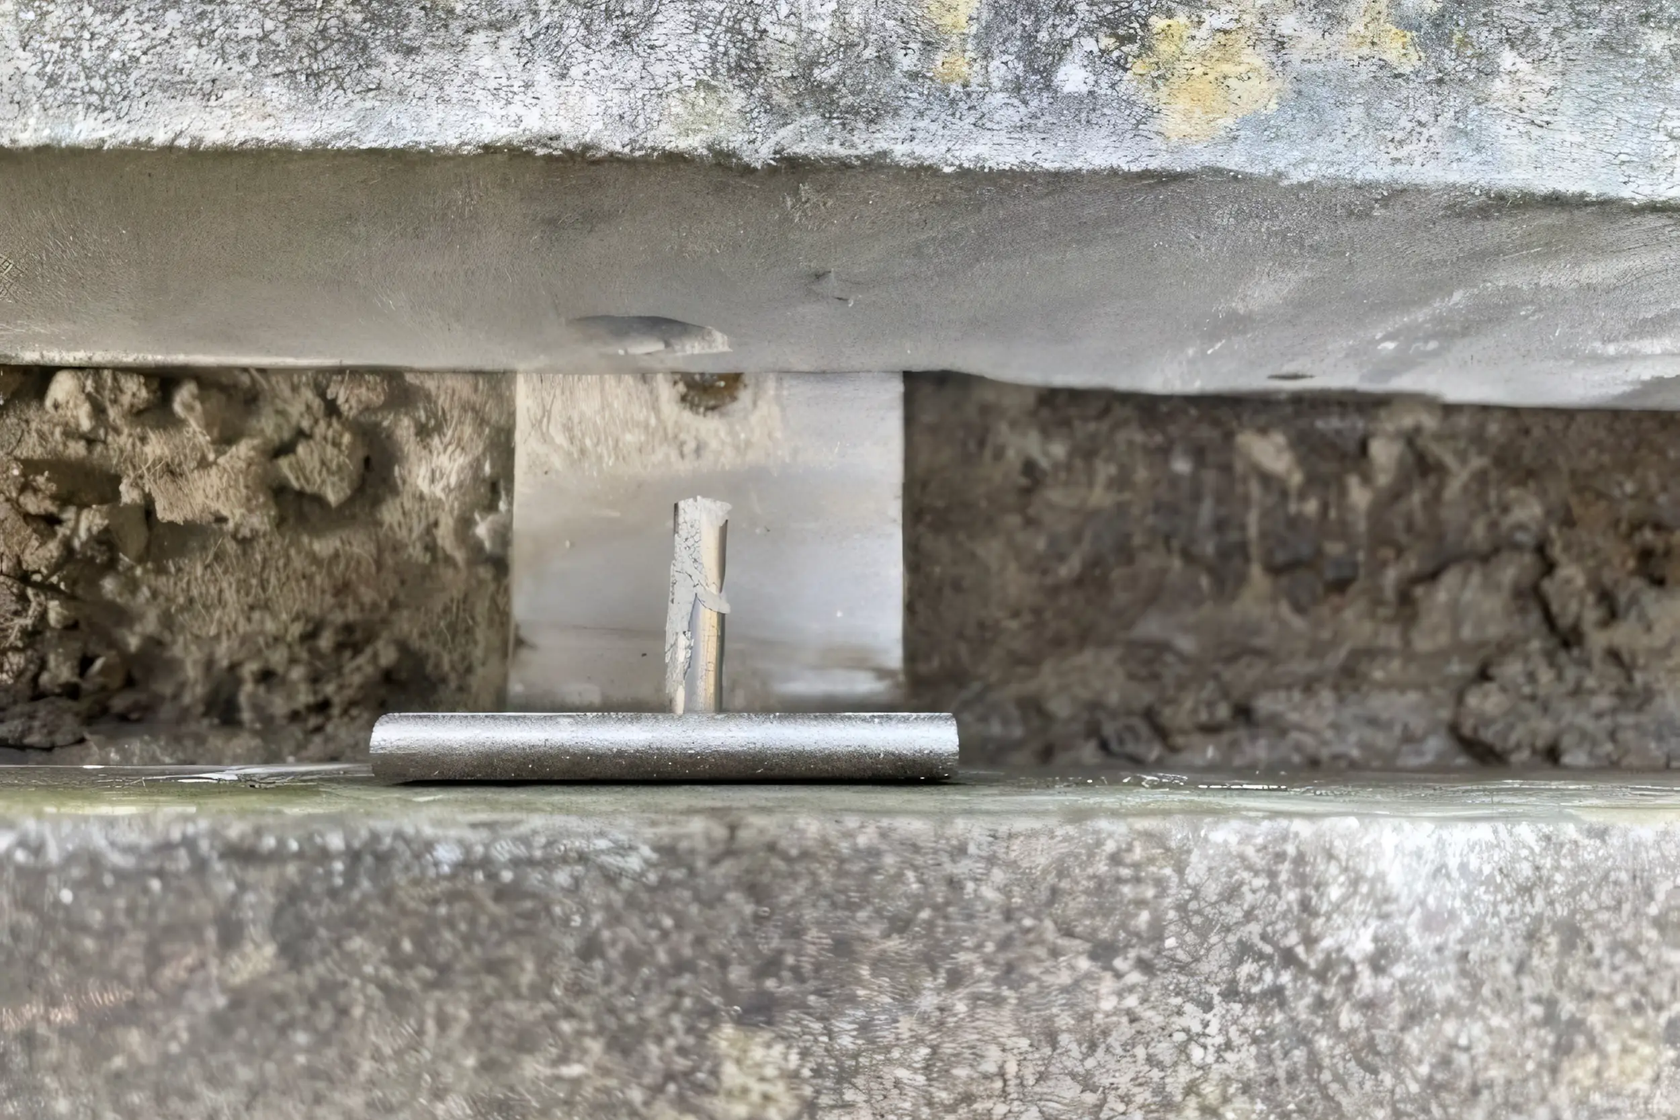
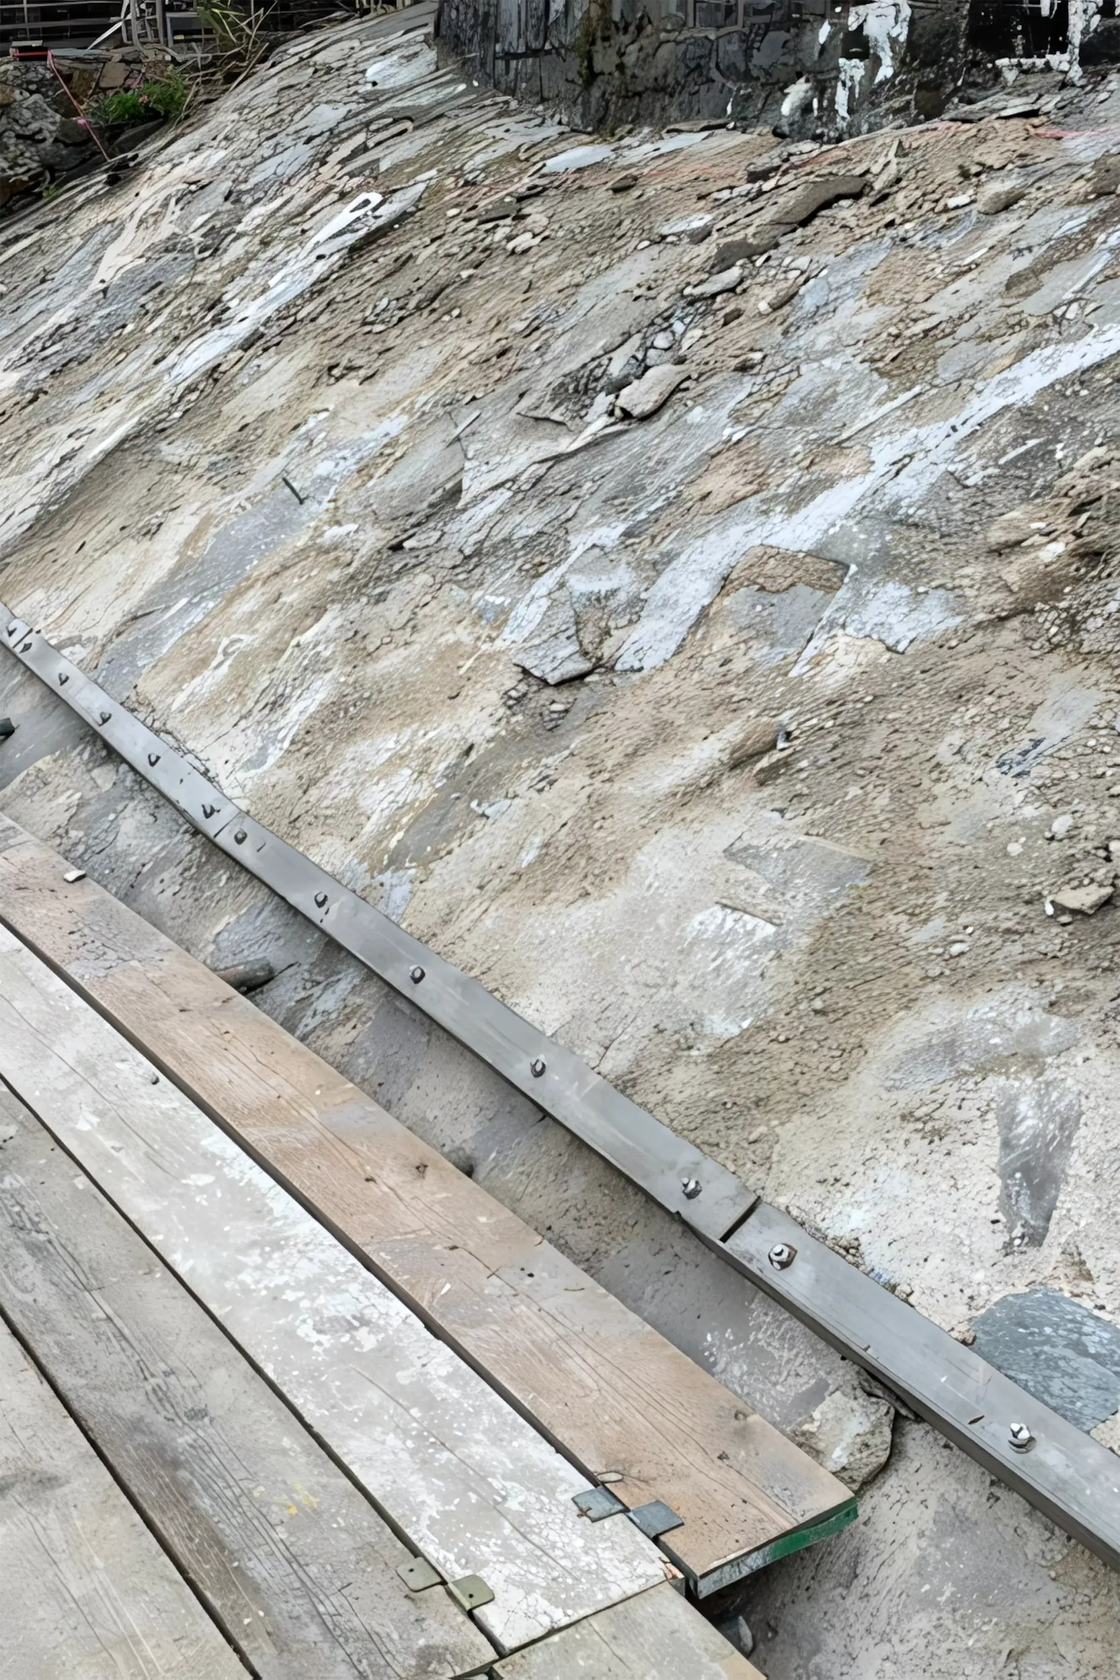
To mitigate the significant challenges of providing safe access on an inclined plane, the revetment wall was constructed in reverse—effectively built from the top down in sequential 1.5m working lifts. This innovative approach was supported by a continuous run of stainless steel shelf brackets installed along the full length of the wall, providing a stable platform for each lift.

Material movement was facilitated by a series of inclined hoists, which efficiently delivered new stone and mortar to masons working on elevated platforms.

This method not only ensured safe and practical access but also maintained the integrity of the build.

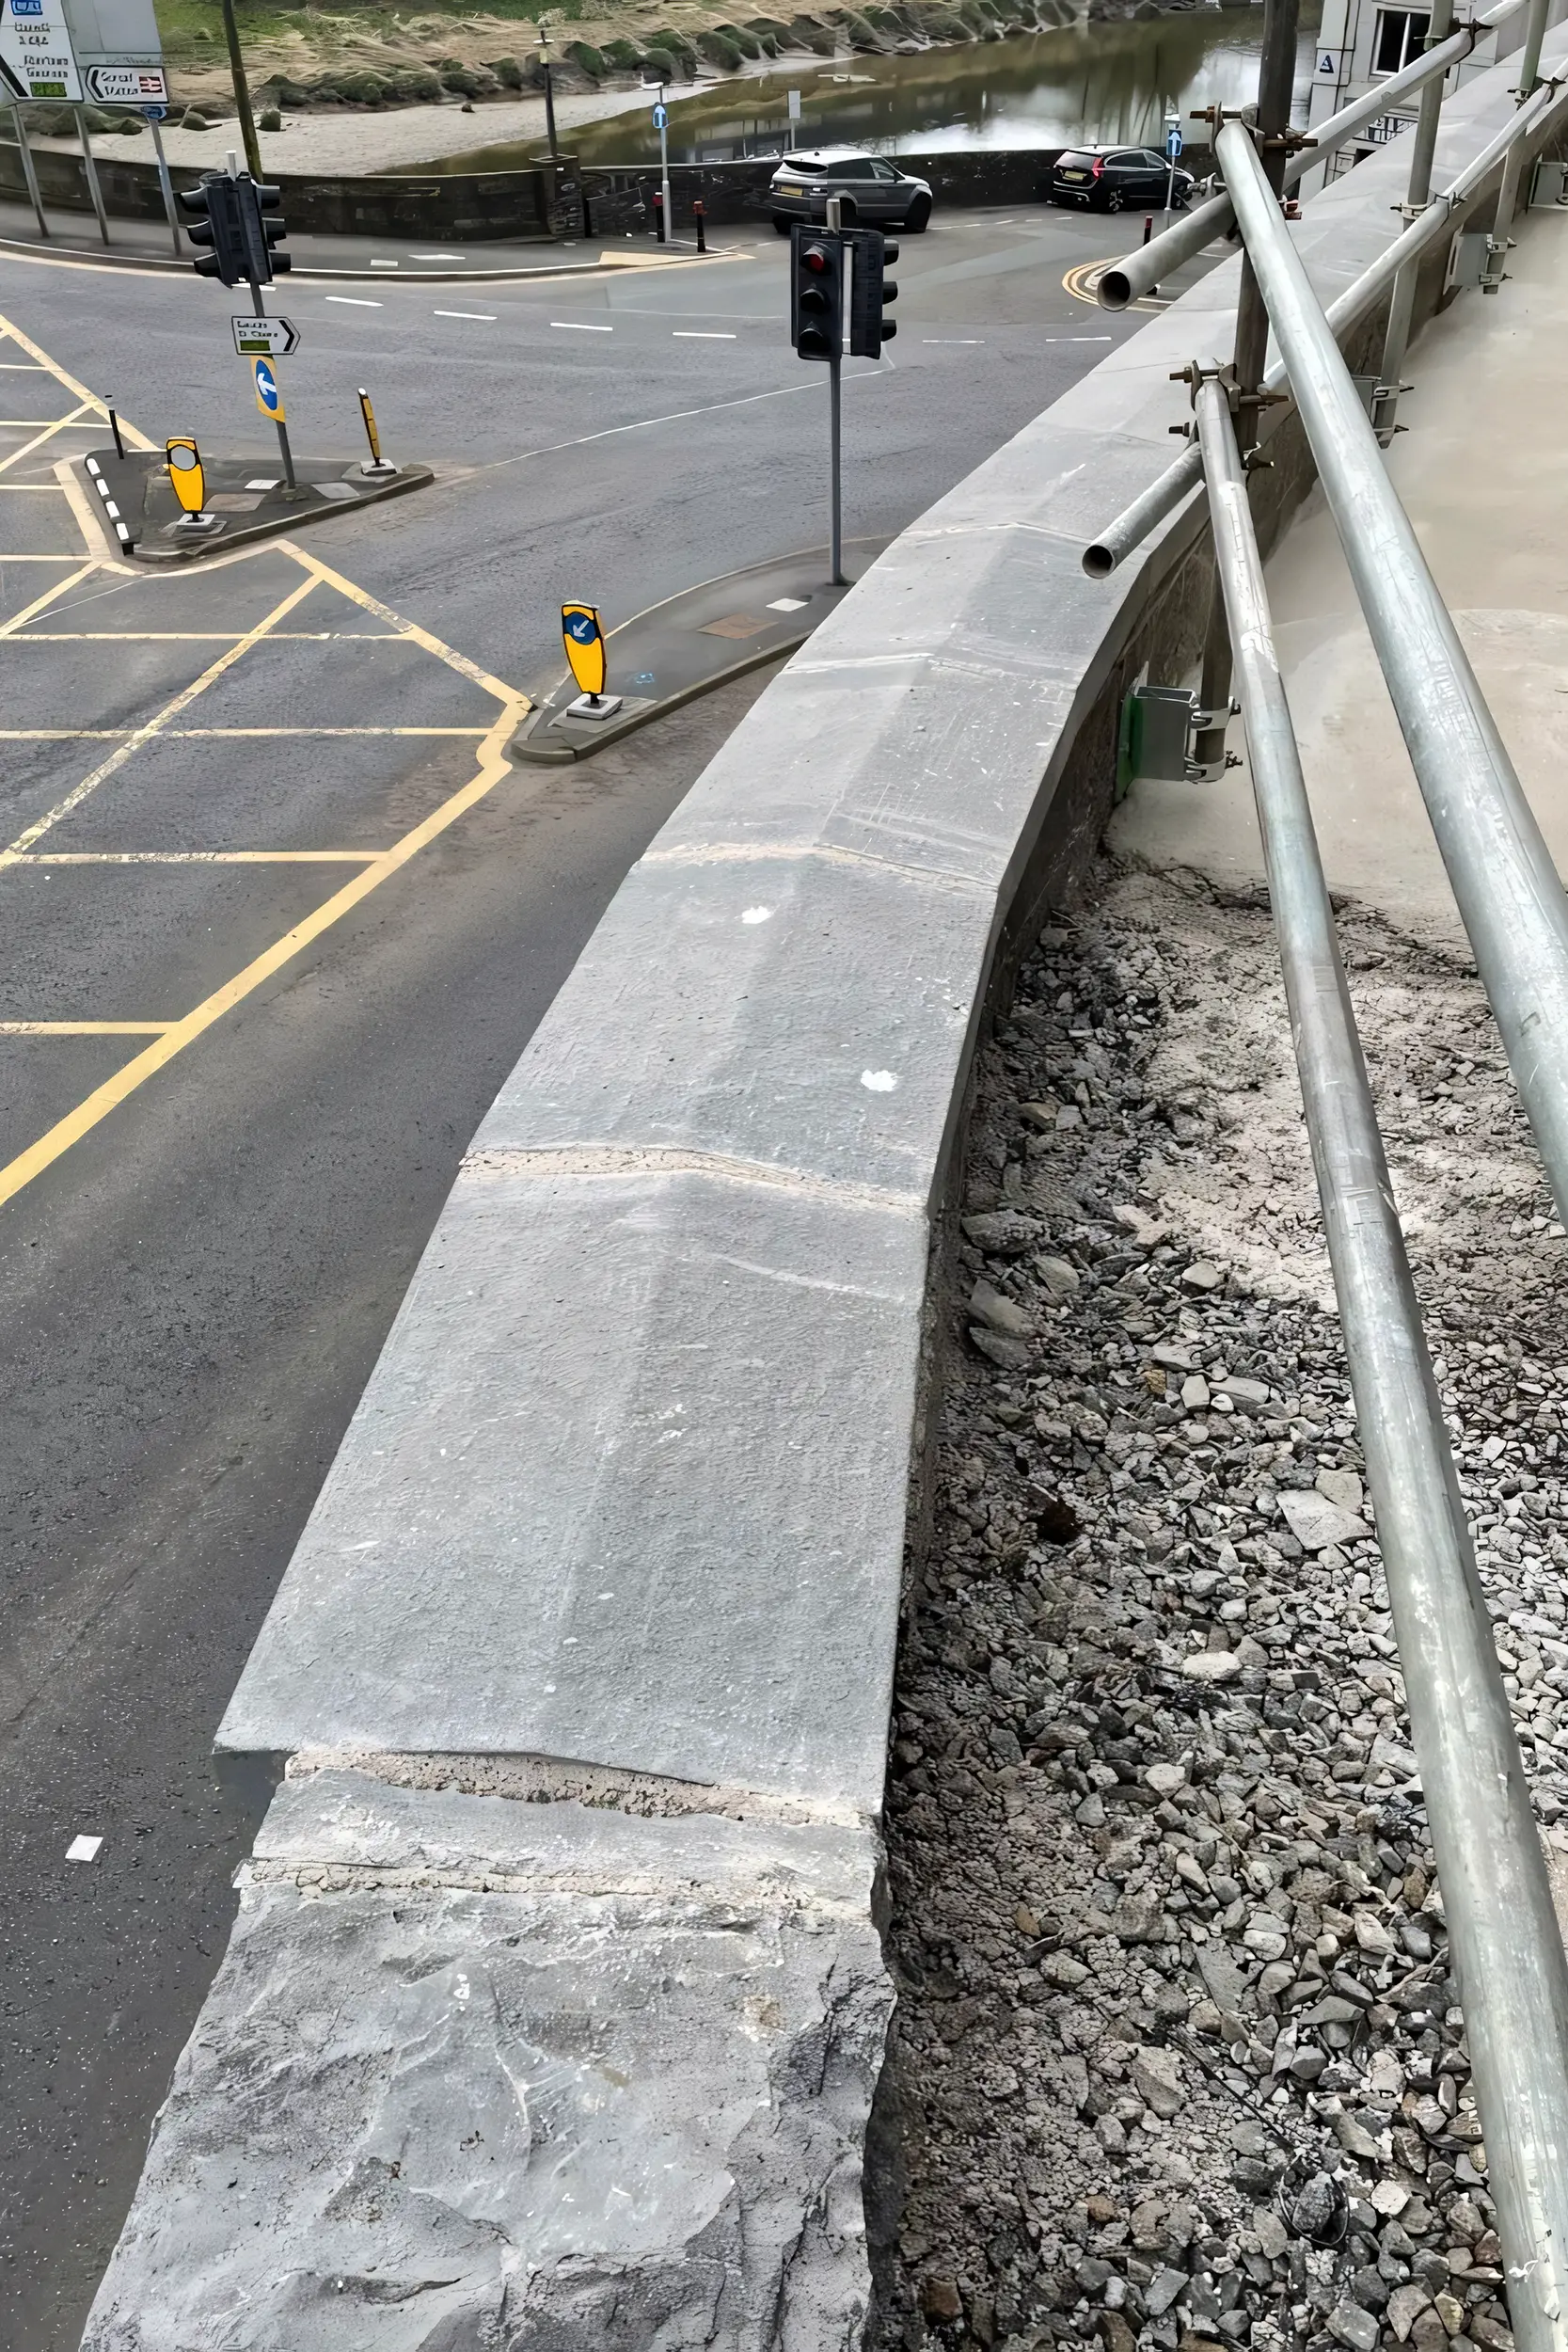
Once the revetment wall was constructed, the new masonry was capped with a combination of newly carved, twice-weathered copings and

retained original units. To enhance the stability and longevity of the coping stones, stainless steel angles with jointing dowels were installed along the top of the wall and between individual copings, providing discreet structural reinforcement.

Following the completion of the coping installation, access was reversed down the slope, allowing masons to rake out the built joints and carry out final pointing using the approved lime mortar. This ensured a consistent finish across the wall and maintained the breathability and compatibility of the masonry system.

Given the wall’s exposure to prevailing weather conditions by design, the curing of the lime mortar required careful and extended management. Lime mortar, which cures through carbonation and an element of a natural chemical set, demands a controlled environment to ensure correct curing and long-term durability.

To support this process, a range of protective measures were employed:

Hessian screening was applied to prevent rapid dehydration caused by wind and sun exposure.

Waterproof membranes were used to shield the mortar from washout during rainfall, with careful removal whenever possible to allow the mortar to breathe and continue carbonising.

Regular observation and inspection ensured that any failed or compromised pointing was promptly identified and replaced.

These procedures demanded a high level of technical knowledge and competency to manage effectively, particularly given the extensive volume of pointing required across the scheme. The successful execution of this phase was critical – not only to the long-term performance of the masonry but also to its visual integrity. The careful balance of environmental protection, material breathability, and ongoing inspection ensured that the lime mortar cured properly, preserving both the structural and aesthetic qualities of the wall.

The completed works will serve to protect County Hall from erosion and subsidence for many years to come. Through a combination of traditional craftsmanship, innovative methodologies, and sensitive heritage management, the project has not only stabilised and restored the building’s fabric but also safeguarded its future. The scheme stands as a testament to collaborative conservation, returning a historically significant structure to its rightful prominence within the built environment.

vaultstone 

vaultstone 

vaultstone 

vaultstone 

vaultstone