Margam Castle

VaultStone conserved Grade I Margam Castle, delivering safety critical high level stabilisation, stone repairs and Woodkirk replacements, cathodic protection, scaffolded tower works and ornate plaster conservation.

CADW Asset Number

CADW Class

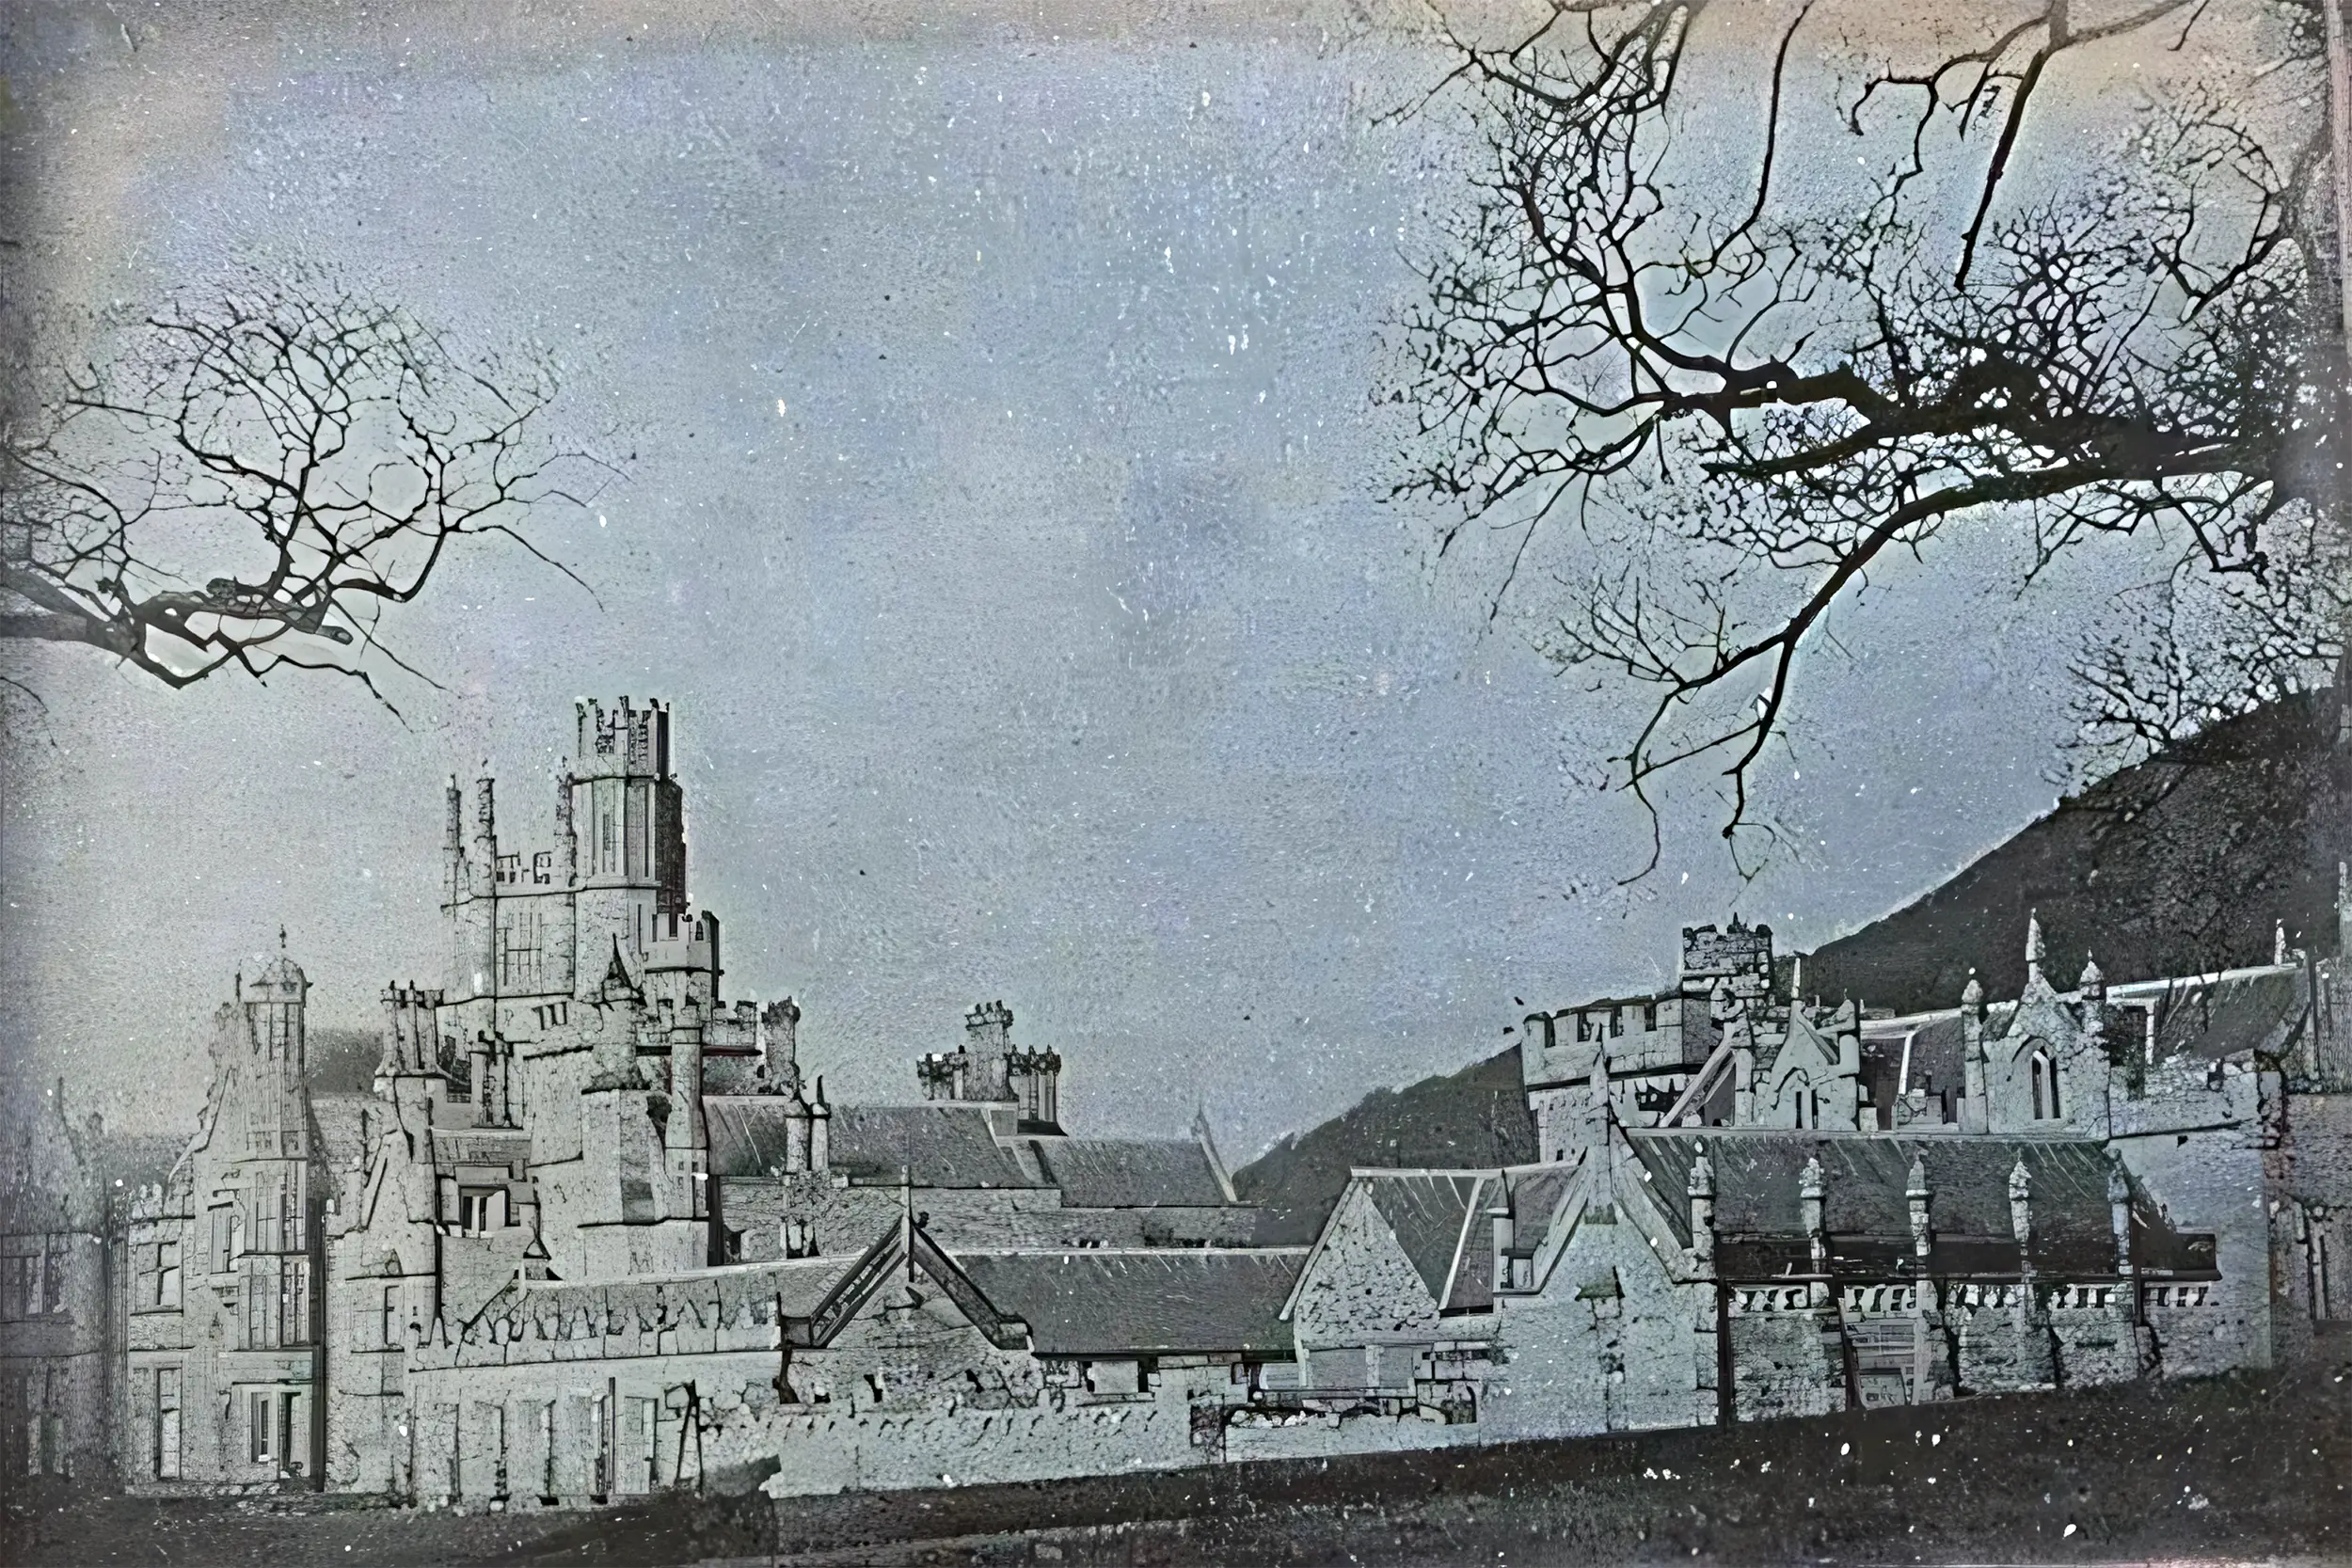
Built: The plans were drafted in 1827-9 and the house was built in 1830-35 at a cost of £50,000, using sandstone from nearby Pyle quarry. Designed by the architect Thomas Hopper, for Christopher Rice Mansel Talbot, a 2 storey and attic Tudor Gothic mansion.


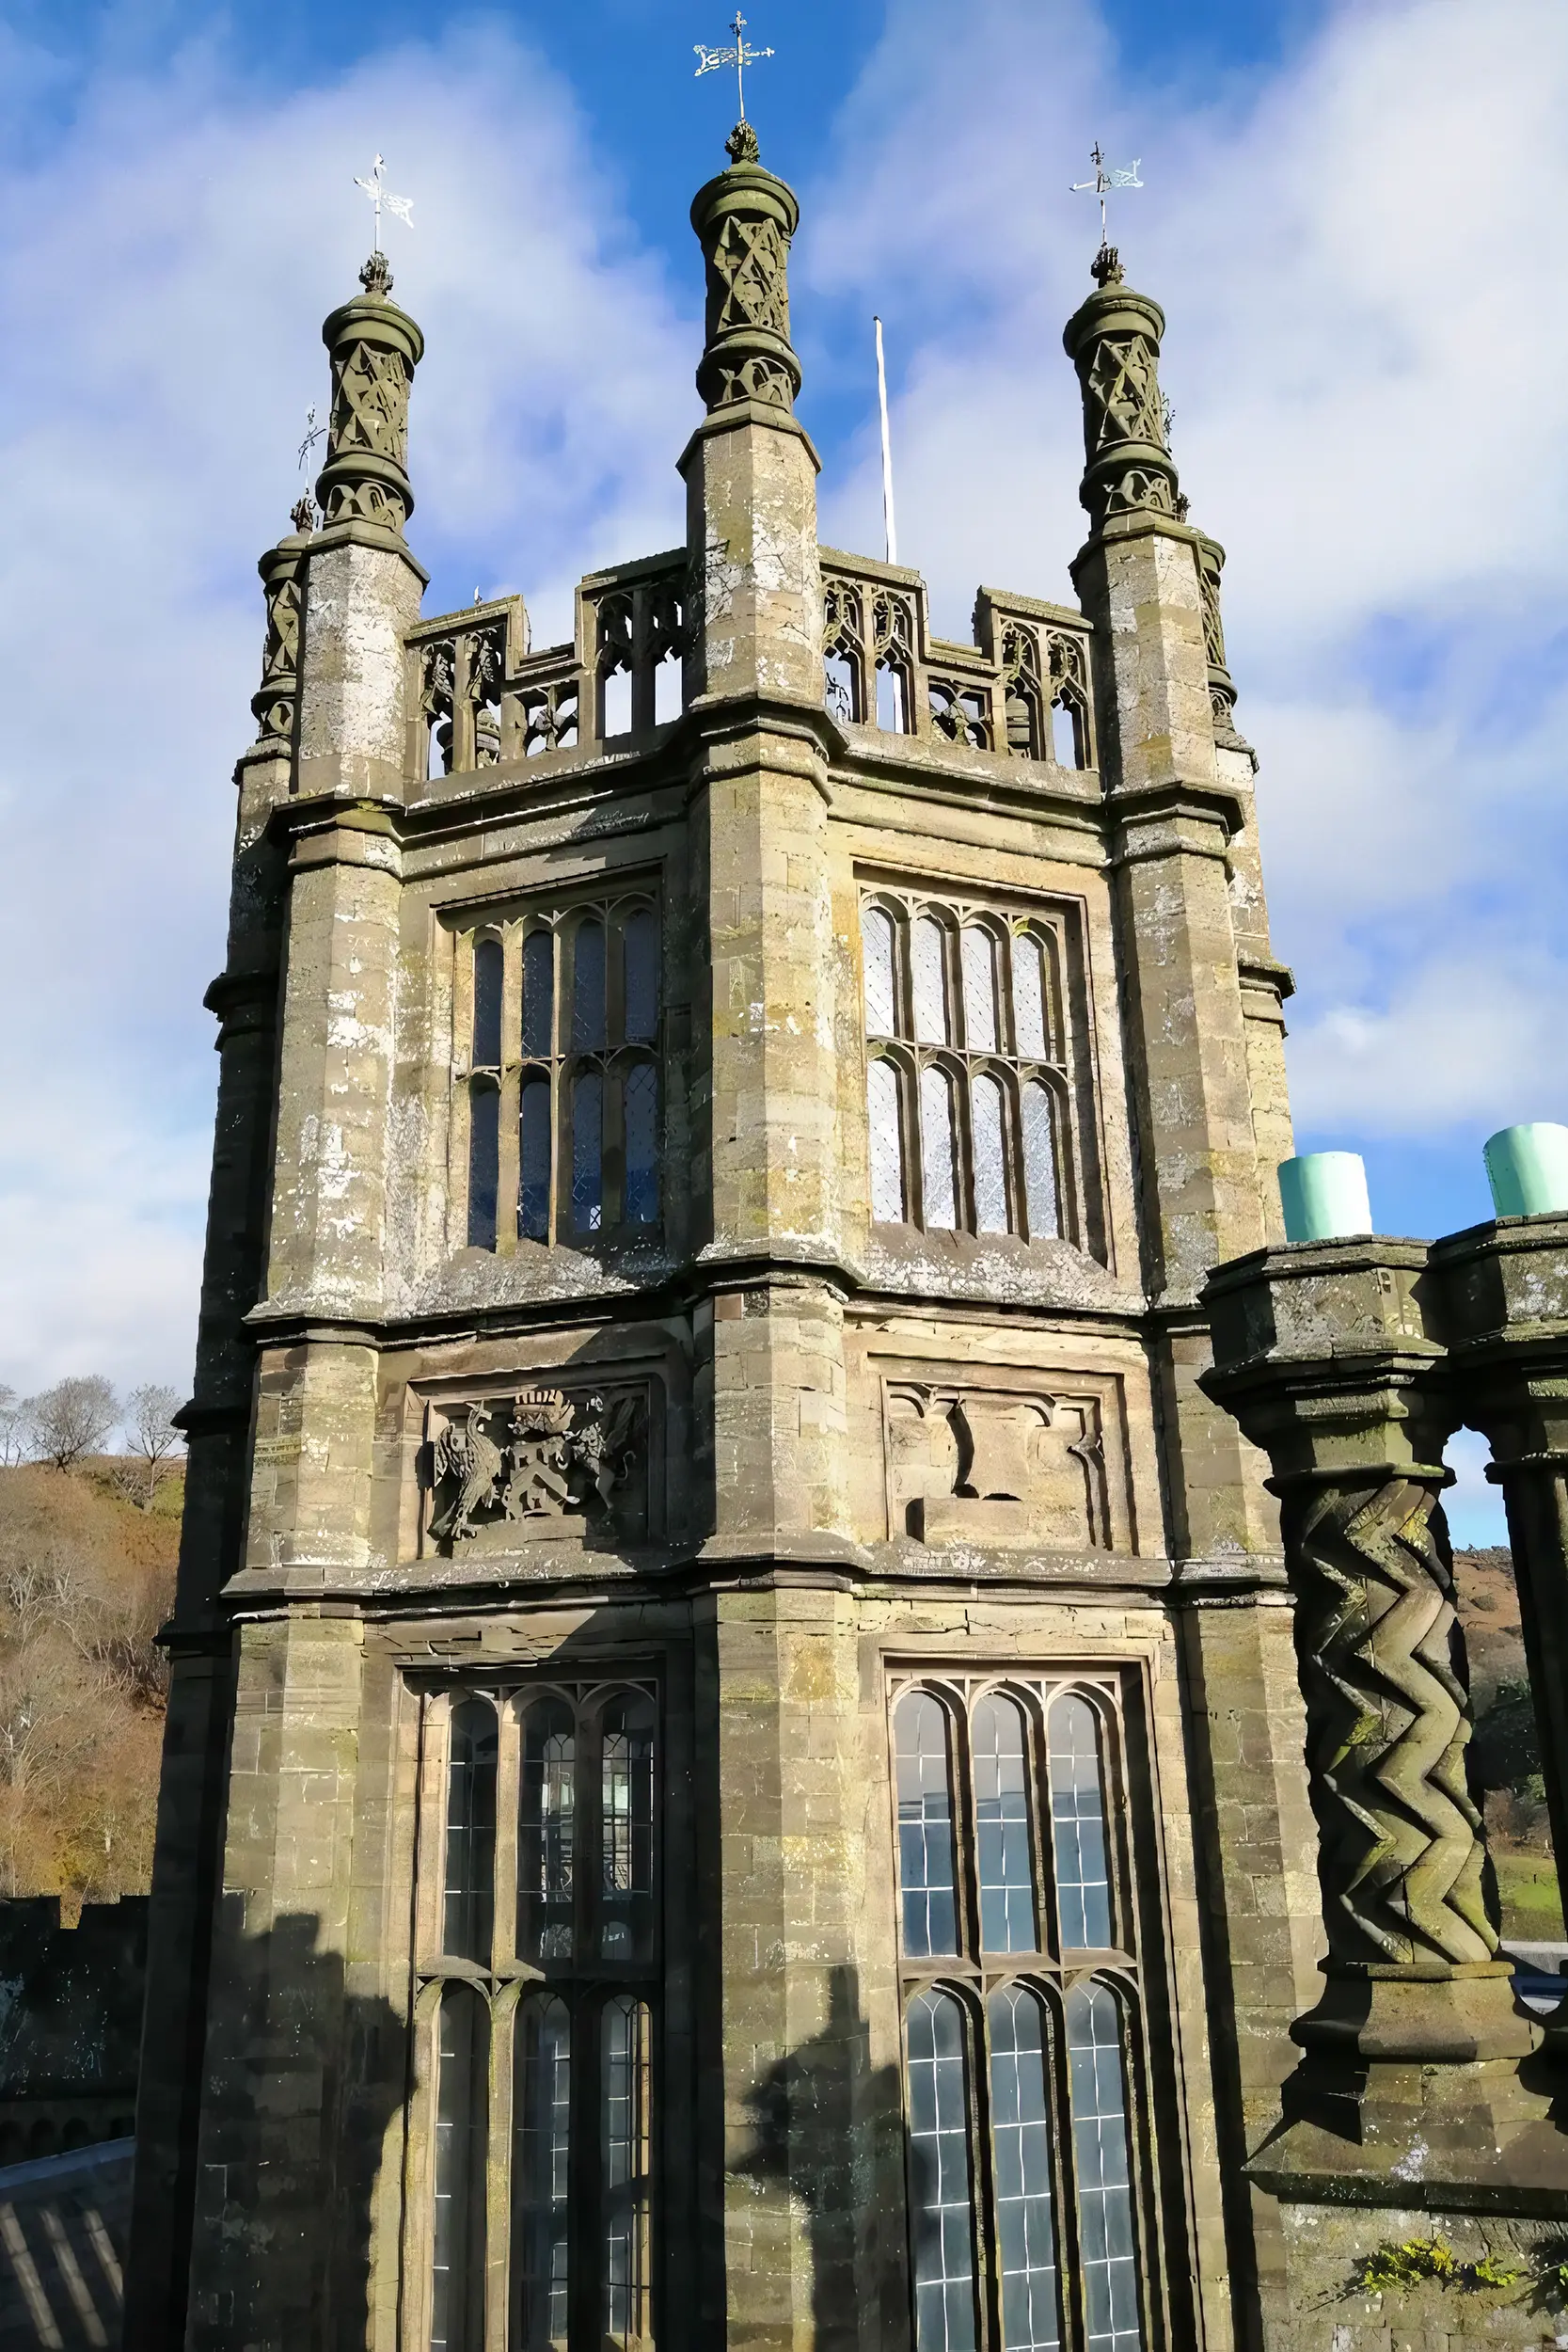
We have worked on Margam Castle in many guises, from carrying out high level, safety critical work and consolidation, to rebuilding and replacing feature and building stonework. Initially and on the 1st phase of the works, we acted as lead specialist subcontractor to one of the regions premier heritage main contractors, affecting repairs to the roof level stonework of the West elevation vaulted bell towers, decorative gothic window heads, pierced parapets, gables and pinnacles along the first portion of the South elevation. On subsequent iterations of the high level health and safety critical works, we have acted as the scheme’s principal contractor working directly for the local unitary body, managing and controlling the entire construction phase.

The original stone used in the dressed facades and features of the castle is Quarella, a Triassic period sandstone that would have been quarried locally. With those quarries no longer operational we sought approval of an alternative. The alternative, as well as being aesthetically suitable, also needed to achieve appropriate building specification. To that end, Woodkirk sandstone was settled on as a pleasing aesthetic match that achieved at least an equal building specification.

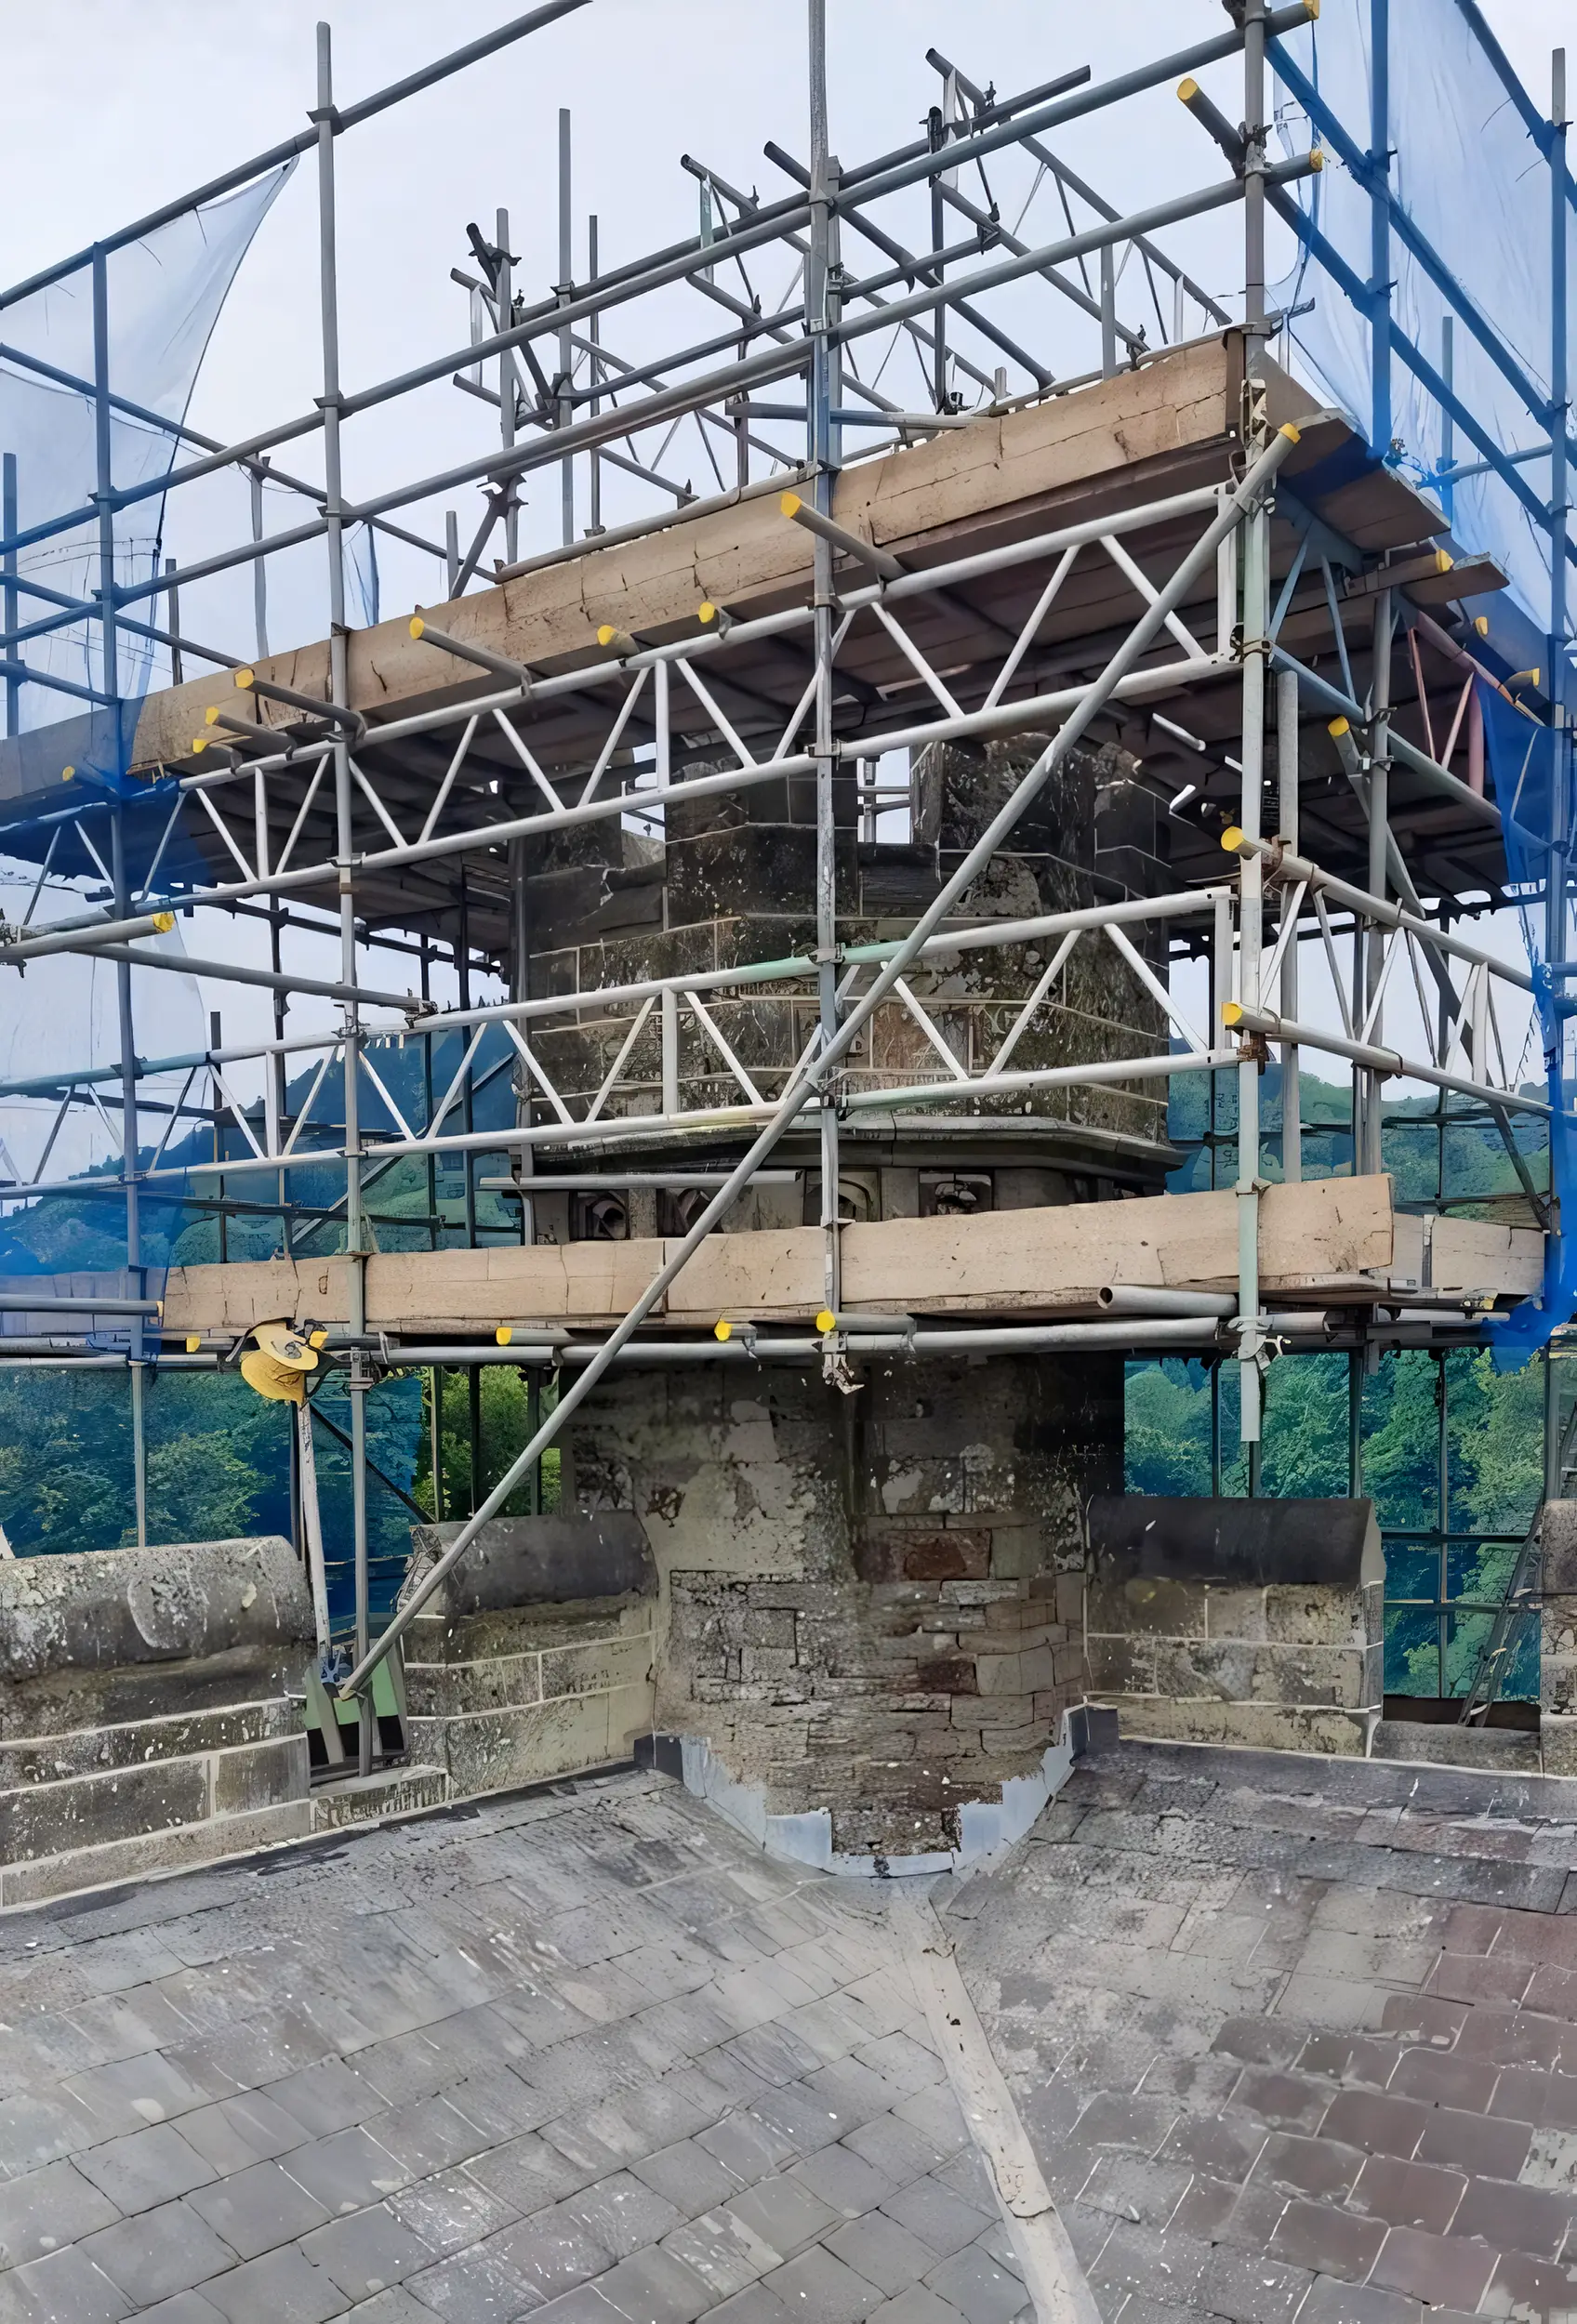
The scheme developed over the duration of the contract and extended to include not only the recognised safety critical work to the upper reaches of the north elevation gables, service courtyard, and the Brewery tower, but also the procurement and installation of specially designed access scaffolds for the internal and external elements of the central staircase tower. This was necessary to permit review of the building fabric and to facilitate detailed fingertip surveys by our team.

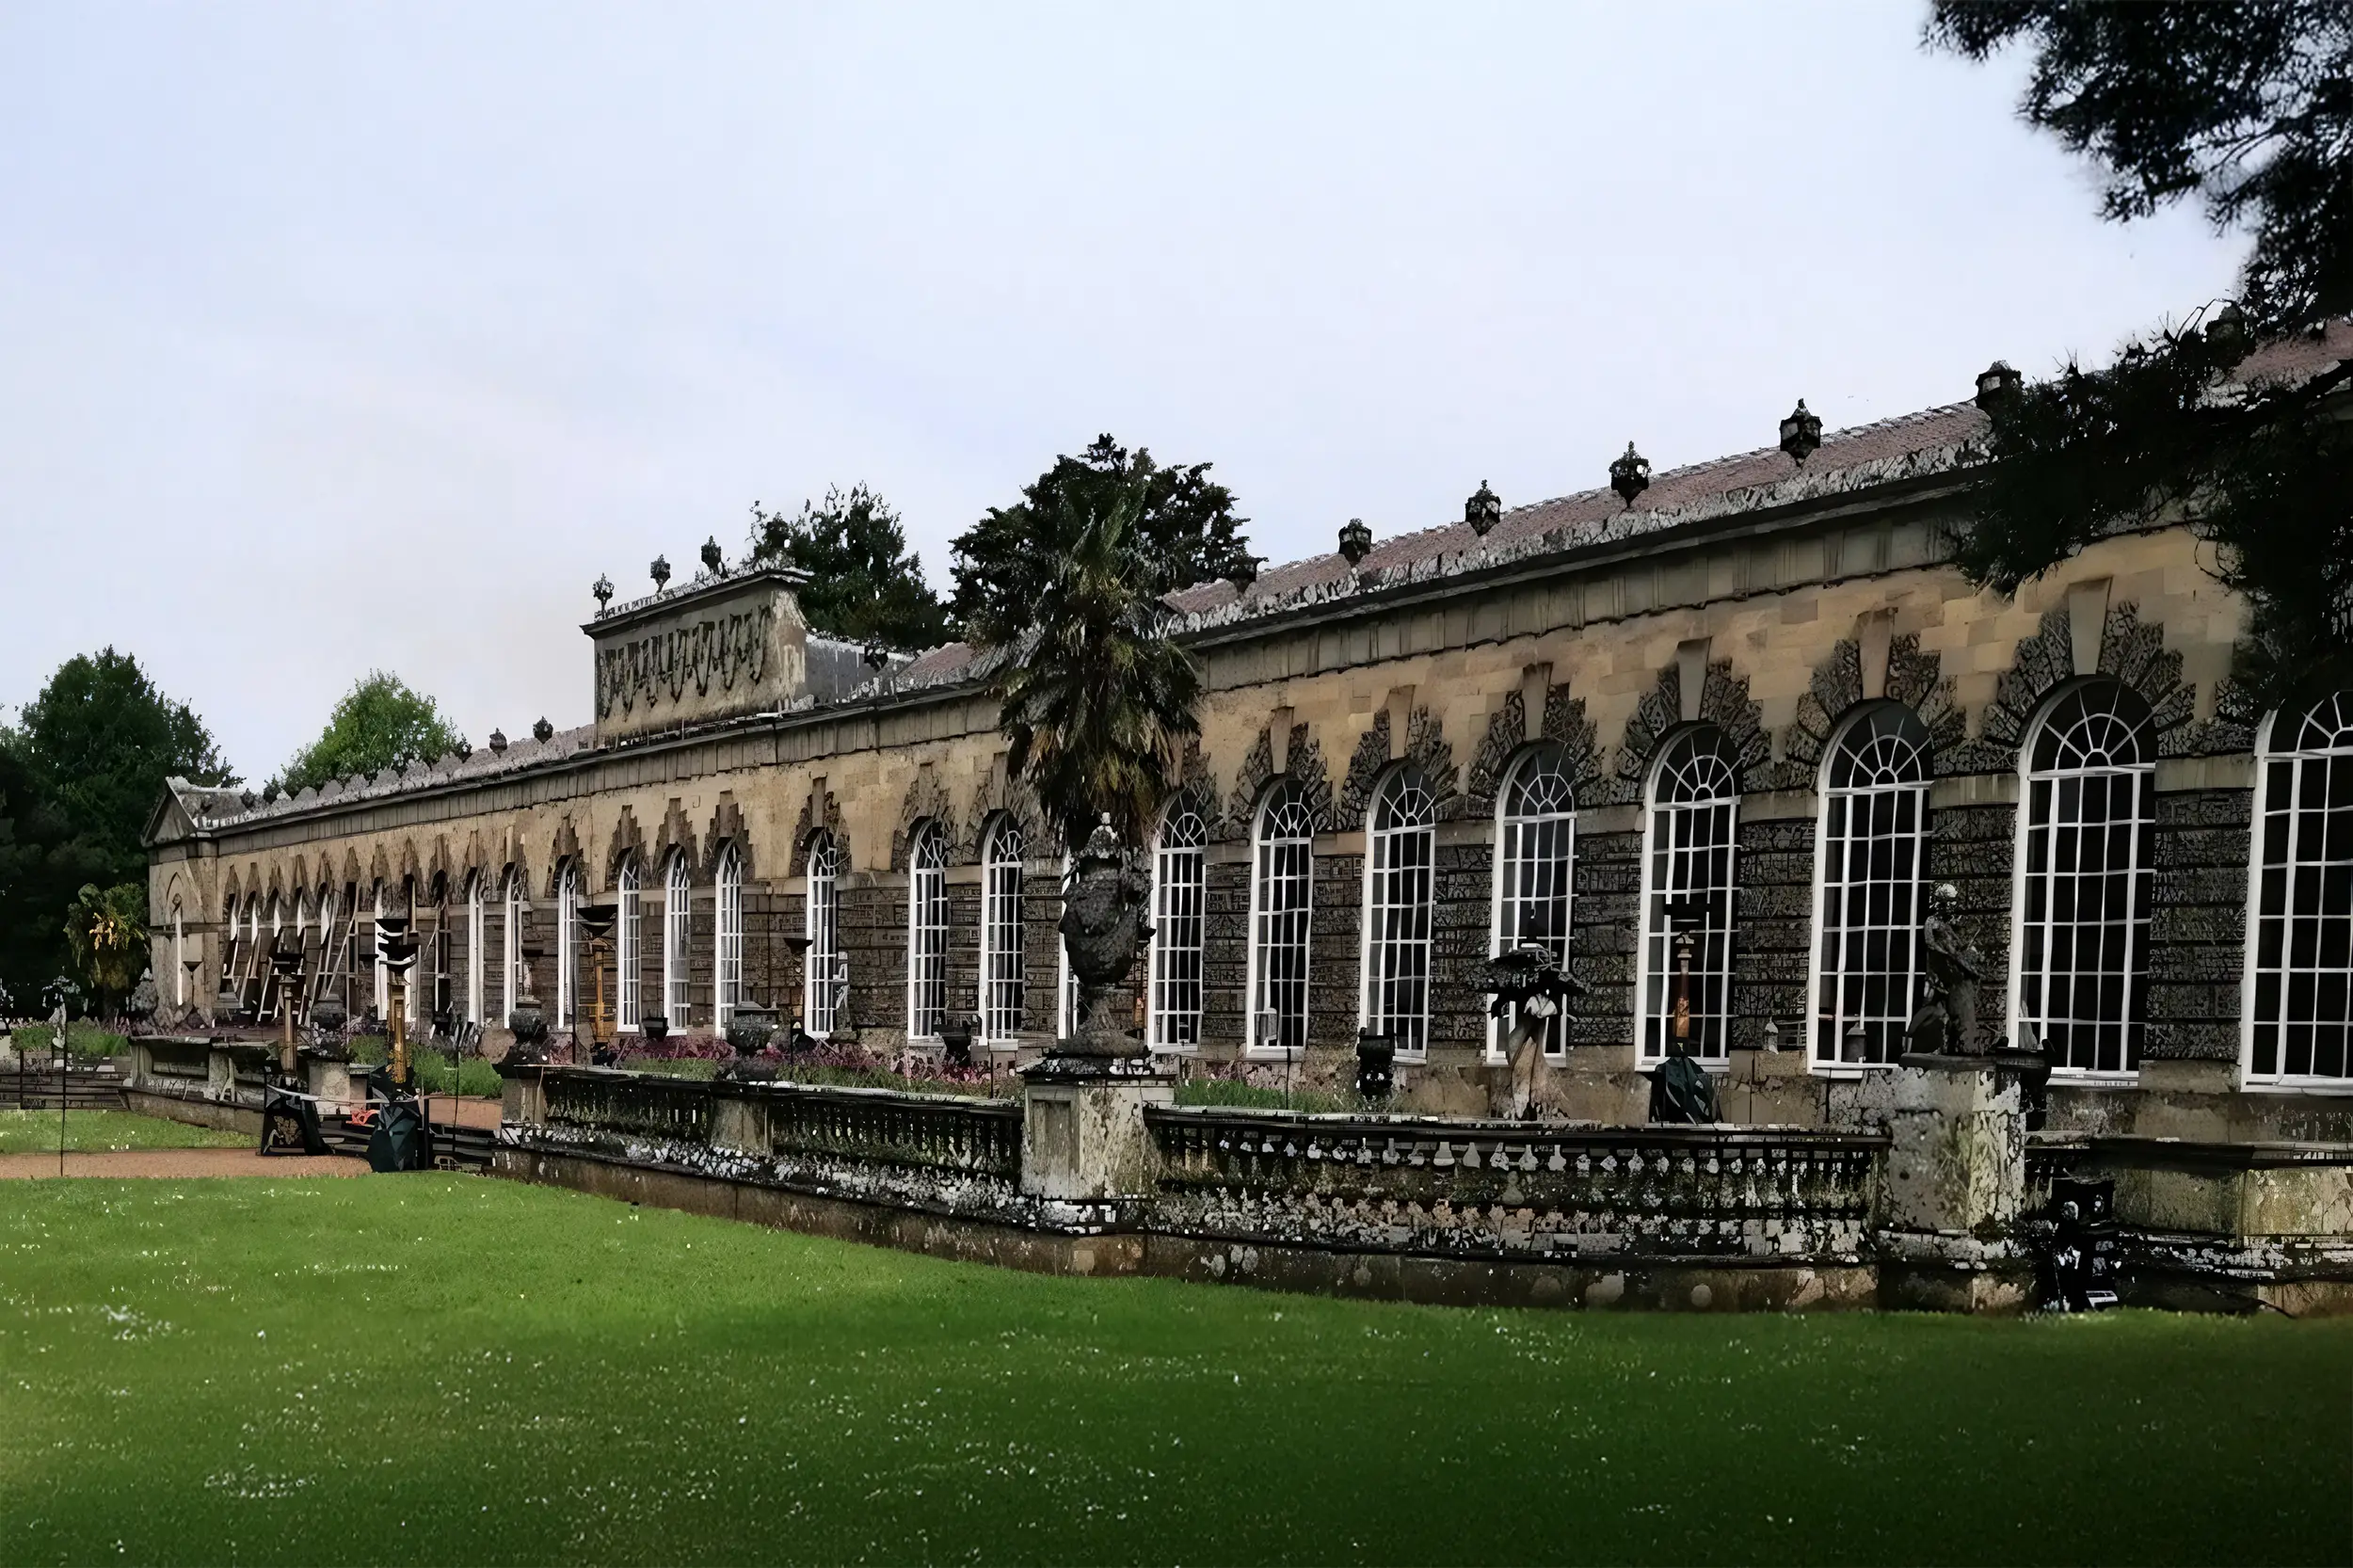
MEWP access was also utilised for the castles retail courtyard masonry, Orangery parapet features,  Twyn Y Hydd building, the sensitive cleaning and repairs to the Ivy Cottage and Jacobean banqueting hall façade, and the consolidation of a number of sculptural installations around the park.

On the light tower externally, we had planned to undertake significant repairs to the pinnacles as directed by an earlier multi-profession team survey. These repairs required the partial dismantling of the substantial pinnacles. However, on closer inspection these repairs were found to be unnecessary, and instead we affected repairs to the fractured pinnacle caps and crockets, removed vegetation growth and repointed open and defective jointing, all whilst access permitted. With this access in place, we were able to complete a fingertip survey of the external facades of the tower, identifying masonry in poor condition, advanced weathering and failed pointing. The repairs to the tower included indented stone and gallet pointing as necessary.

At the head of the first lift of windows, the stone had been heavily impacted by Regents Street Disease. Here internal iron and steel structural components from the original construction had begun to corrode. That corrosion had jacked and fractured the encapsulating stone, exposing the steel further, and accelerating the decay and negative impact on the building. Clearly the removal of a continuous window head, a key structural element within the construction, would be extremely time consuming and costly, and alternative solutions were sought to mitigate the negative effect of the corrosion. Together with the professional team, it was decided that the most effective and budgetary appropriate installation would be to introduce a less invasive cathodic protection. Here we chased in and linked sacrificial, zinc alloy, cathodic anodes that were connected to the affected steel, serving to reduce the risk from corrosion in the interim and with an anticipated lifespan of some 10 years. As this was a temporary intervention that would require action in the future, the chases around the tower that housed the anodes were marked with easily recognisable galleted pointing.

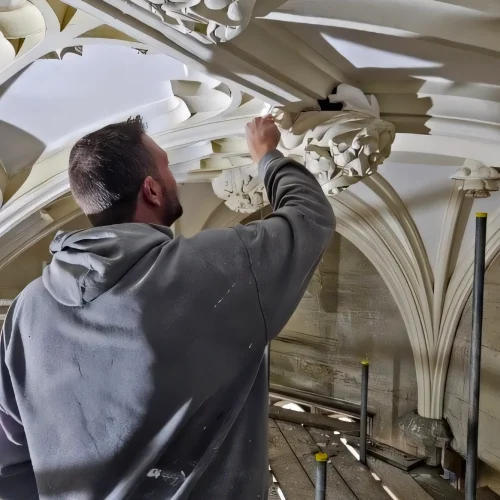
Internal to the tower the scope was significant and included the installation of a birdcage crash deck scaffold, erected over a listed and protected floor, with specific loading points; an environmental deep clean and decontamination of the sewing room and access stair; procuring the services of specialist heritage fibrous plaster contractors and decorators; surveying the ceiling and supporting structure above; stabilisation of that supporting structure; and sensitive repair and redecoration of the ornate plaster ceiling.

The earlier surveys to the retail courtyard and Orangery parapet led to further works, consolidating the decorative gate piers and rampant lion sculptures to the north and the stabilisation of the decorative urns atop the Orangery parapet. These supplementary works were carried out securely, around an incredibly busy and fully booked itinerary and with the general public still accessing the castle grounds.

All these additional elements were managed while continuing to progress the understood works that, in themselves, were not insignificant. Portions of the Brewery tower, castellated parapets and courtyard boundary wall were recorded and dismantled, where original lime mortar had failed and masonry had de-bonded. During the reconstruction, the dressed walling stone, and moulded embrasures and merlons were installed with vertical stainless-steel dowels between courses, set in lime mortar to improve the future stability of the construction. This improvement was adopted across the scheme, wherever there was a need to consolidate masonry.

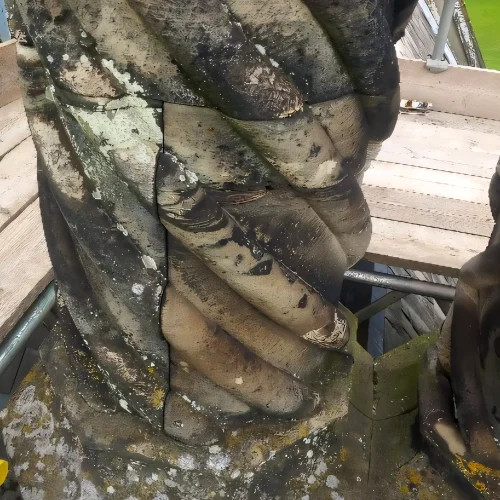
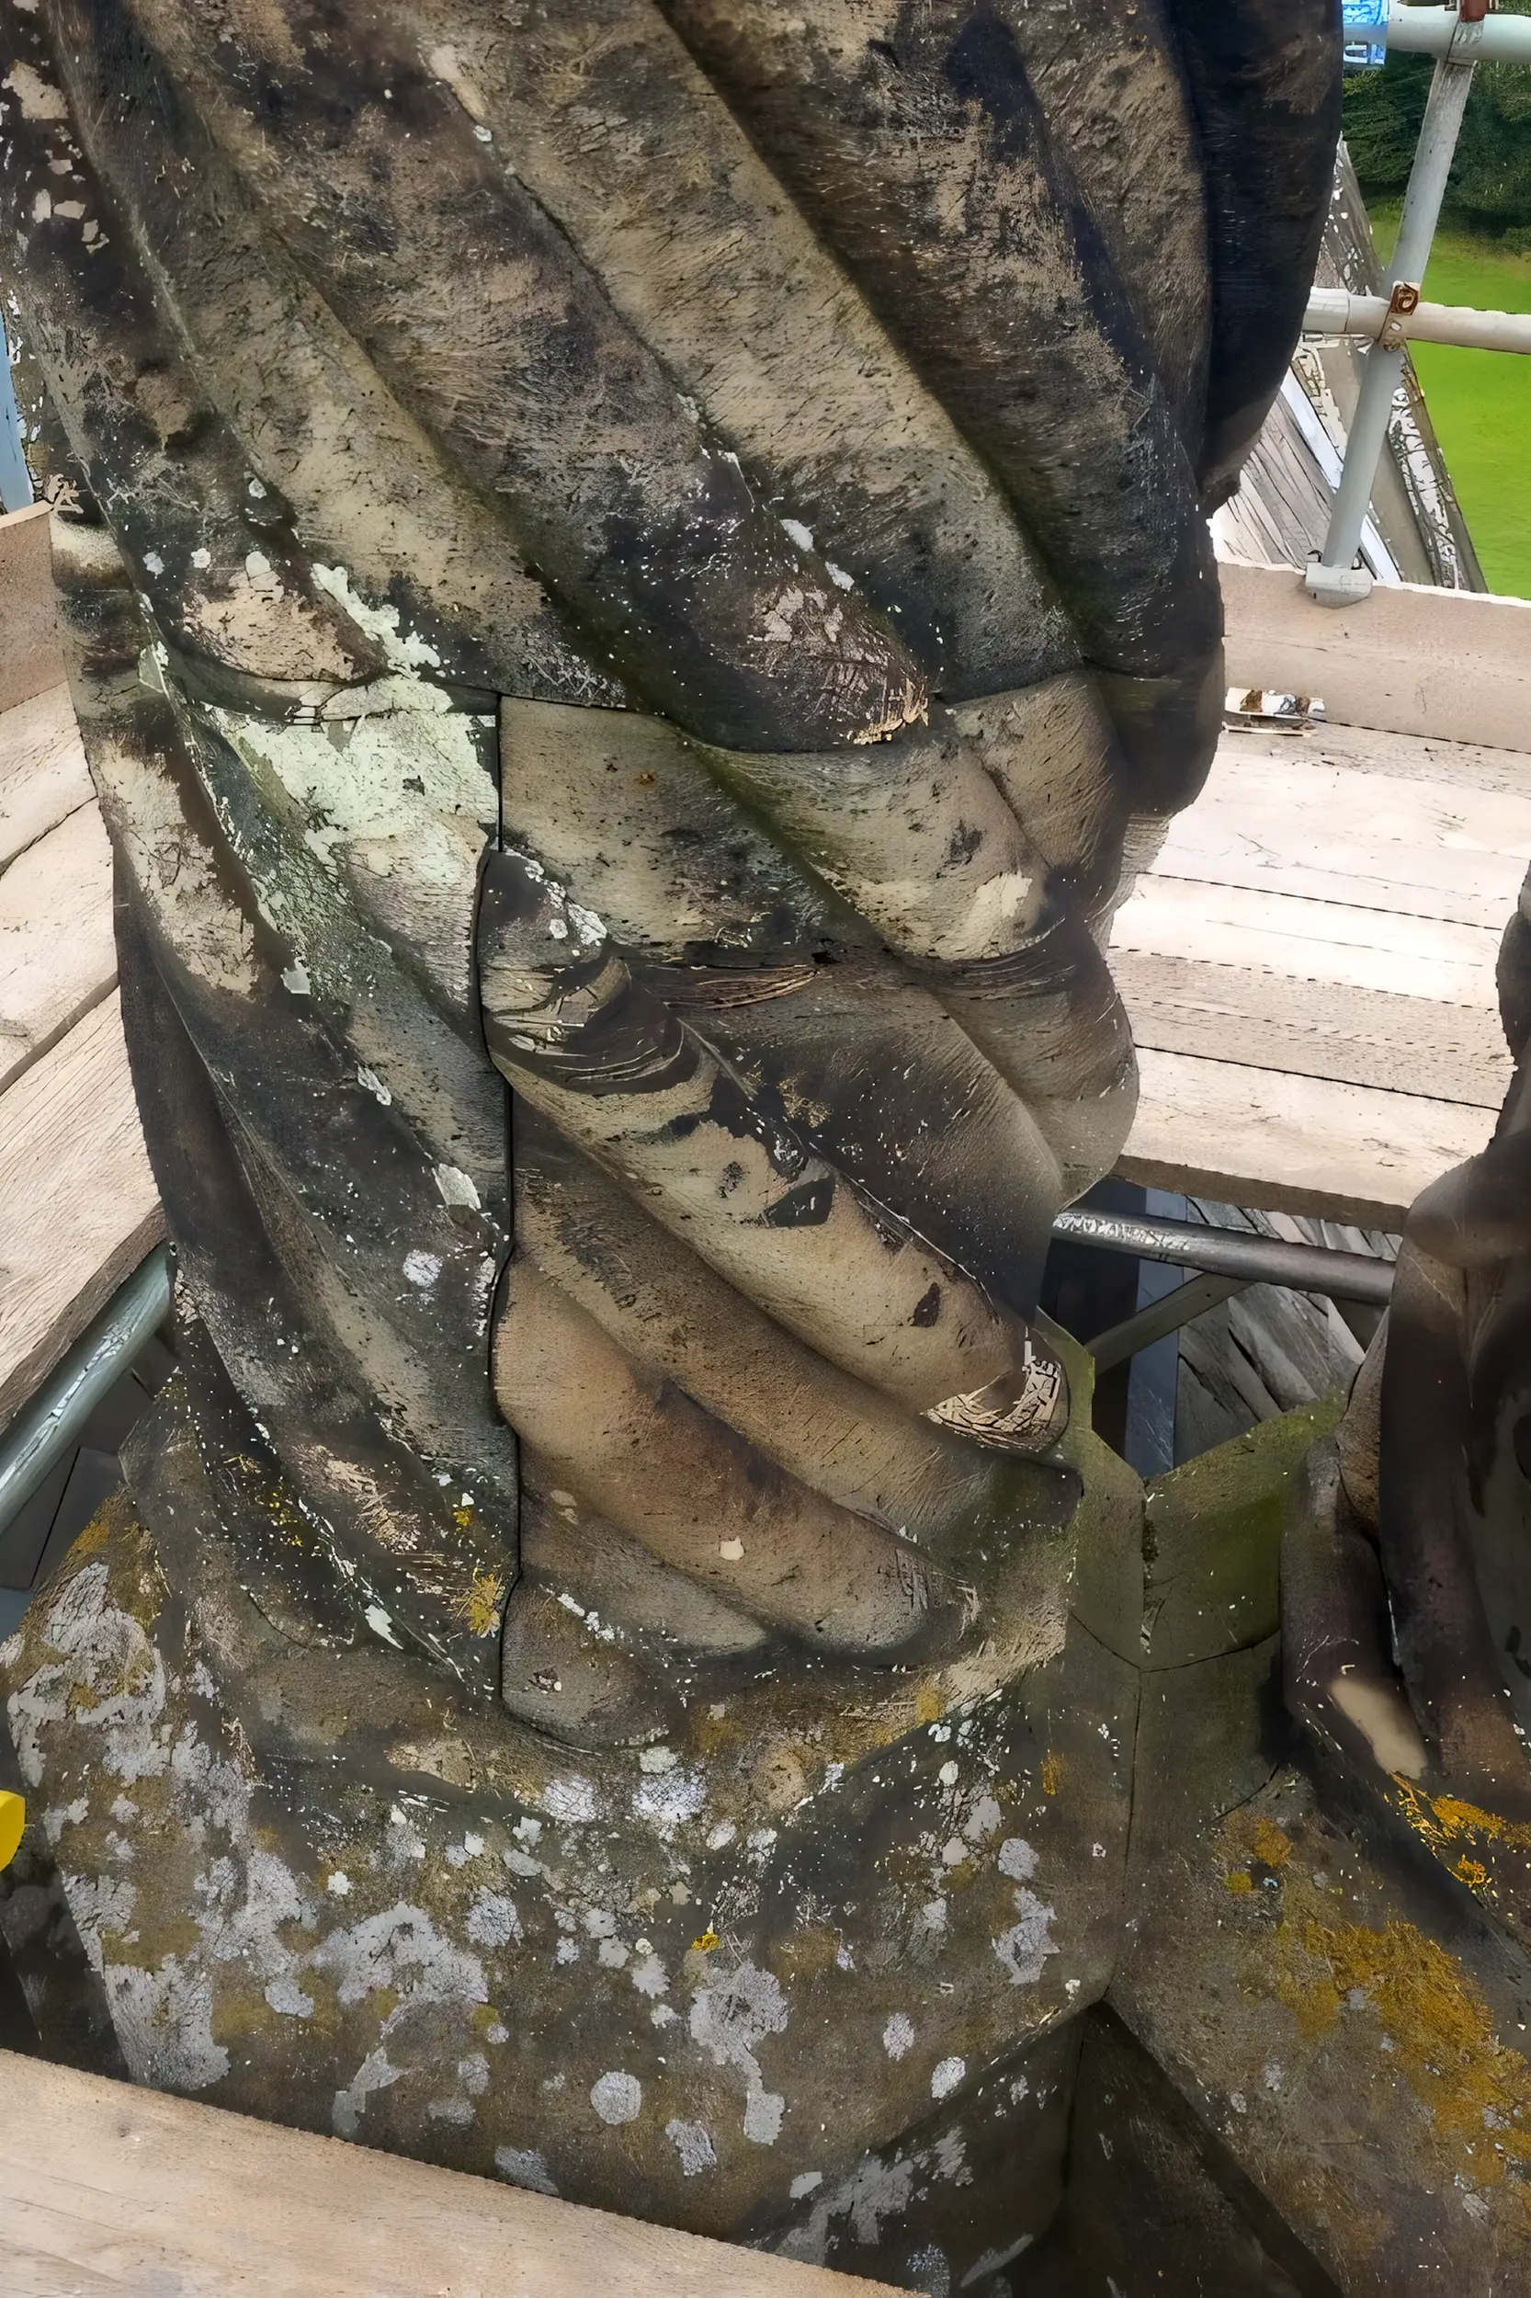
Atop the castle are numerous grand chimney stacks. There would appear not to be two stacks in the same design or motif and here as elsewhere, the original Quarella stone had been heavily impacted by the weather and prevailing environmental conditions. The chimneys were recorded and dismantled to allow the damaged sections to be removed. In order to replace the damaged sections, the original moulds were restored by highly skilled artisans, using modelling clay to reproduce the moulds. Supported by photographic and dimensional records they were able to replicate and extend the moulds to generate near perfect copies, whose contours would match the original design. These were then scanned to produce 3d CAD models, before CNC machining of the alternative Woodkirk stone.

 With the instructed works complete and accepted, the numerous scaffolds were removed and our areas of work remediated, a significant and pleasing scheme to have completed, that will provide a safe and secure structure for the foreseeable future.

vaultstone 

vaultstone 

vaultstone 

vaultstone 

vaultstone