Howells School

VaultStone restored Howells School façades: DOFF cleaning, deep raking and lime repointing, CNC carved replacements from 3D scans and balustrade reinstatement, stabilising fabric and respecting character.

CADW Asset Number

CADW Class

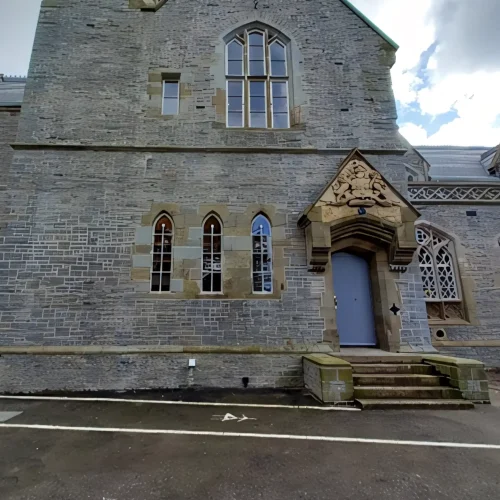
Built in 1858-9. Original drawings – Decimus Brown, working drawings and specifications – Herbert Williams. An austere Continental late gothic style building of square and sneck roughly coursed lias limestone with Forest of Dean detail.


Working as a specialist subcontractor, VaultStone undertook a diverse range of works to consolidate and refurbish the external elements of three buildings forming the main entrance and adjoining facades. This scheme involved careful coordination and craftsmanship to restore and enhance the architectural integrity of the site.

Previously in poor condition, the ornate pierced balustrade was carefully dismantled to mitigate health and safety risks for users of the school’s facilities. Featuring a repeated quatrefoil design, the balustrade was digitally templated and scanned using light recording technology and specialist software to produce a precise 3D CAD model.  This model was essential for the CNC carving process, enabling accurate roughing out of the replacement stone elements.

Once roughed out, the stone components were returned to our banker shop, where skilled craftsmen refined the pieces – removing machine-cut step marks and adding intricate details such as dead eyes and fine carving to restore the balustrade’s original character.  The completed balustrade was then returned to site and reinstated at the conclusion of the scheme, ensuring protection from potential damage during the main phase of on-site works.

On site, the building’s facades received a sensitive DOFF™ clean, a specialist method that gently washes masonry using high-temperature, low-volume, pressurised water. This technique effectively removes general detritus and organic growth without damaging the substrate.

To facilitate the cleaning, the building was enclosed in a weathertight scaffold wrap, ensuring protection from the elements. However, certain areas remained inaccessible due to structural constraints. These sections were cleaned using the same DOFF™ method, carried out by skilled operatives who were also trained and accredited Mobile Elevated Work Platform (MEWP) operators, ensuring safe and effective access to all surfaces.

Following the sensitive DOFF™ cleaning of the facades, the underlying condition of the masonry and mortar became clearly visible. It was evident that both were in poor condition, with notable deterioration across various areas. In particular, the Lias walling stone showed signs of fracturing and delamination. This damage is likely attributable to an unforeseen error during the original construction phase, which only became apparent once surface contaminants were removed. The incorporation of Forest of Dean sandstone for the carved features and banding, set within the Lias limestone fabric, always carried an inherent risk of incompatibility. The differing physical and chemical properties of the two stones—such as porosity, thermal expansion, and weathering behaviour—meant that issues were likely to arise over time, particularly where the materials interact directly.  Crypto-florescence is a non-reversible process whereby naturally occurring salts from the Forest of Dean sandstone are gradually absorbed into the more porous Lias limestone. Over time, these salts recrystallize within the limestone matrix, forming internal crystals that exert pressure and cause the less robust stone to fracture and burst. Once fissures open, they allow water ingress, and repeated freeze-thaw cycles accelerate the deterioration, often leading to complete failure along the affected lines.  Compounding this issue was the poor condition of the general masonry joints. Previous maintenance efforts had relied on superficial tip-pointing, which failed to address deeper structural concerns. Additionally, the carved sandstone features had suffered from prolonged weathering and incorrect original bed orientation, further contributing to the building’s decline.  The cumulative effect was a visibly distressed facade, with signs of rapid deterioration. Our intention was to intervene decisively—to halt the ongoing decay, stabilise the stonework, and restore the building to its original architectural glory.

The general masonry exhibited evidence of multiple phases of repair over time. Alongside the original lime-rich, pale, sand-bound mortar, later interventions introduced black mortars and, more recently, sand-cement pointing. These incompatible materials contributed to the deterioration of the masonry by restricting breathability and promoting moisture retention.

As part of the conservation works, all existing mortar was carefully raked out across all facades to a depth of at least 2½ times the width of the visible joint. This depth is essential to ensure that the new mortar has sufficient volume and bonding surface to perform effectively, reducing the risk of premature failure and ensuring long-term durability.

While traditional hand raking methods are always preferable on heritage schemes, the fragile condition of the existing stonework presented a significant risk of damage if these techniques were used to achieve the necessary depth. Following detailed discussions with CADW and the local authority’s heritage and conservation liaison team, and through the development of method statements and physical demonstrations, we were able to justify the use of a grinder-mounted diamond raking disc as a viable alternative.

This approach, while more mechanised, still demands a high level of skill and sensitivity to avoid unintentional damage to the historic fabric. Our highly trained and experienced workforce successfully completed hundreds of metres of raking out across the facades without incident, demonstrating both the effectiveness and appropriateness of the method in this context.

The repointing of the masonry required a careful and considered approach, beginning with the development of mortar samples that would meet several key criteria: historical accuracy, aesthetic compatibility, compliance with planning conditions, and long-term durability. To achieve this, samples of the original mortar were submitted to a specialist analytical laboratory for dissolution testing to determine its precise composition.

Using the results of this analysis, and drawing on the in-house expertise of our master masons, we developed a series of trial mixes that closely matched the original mortar in both appearance and performance. These samples varied in constituent ratios and finishing techniques and were presented for review and approval by the local authority’s planning and heritage liaison team.

Following a collaborative review process, a preferred sample was quickly agreed upon, and repointing works progressed across the scheme using the approved mix and finish.

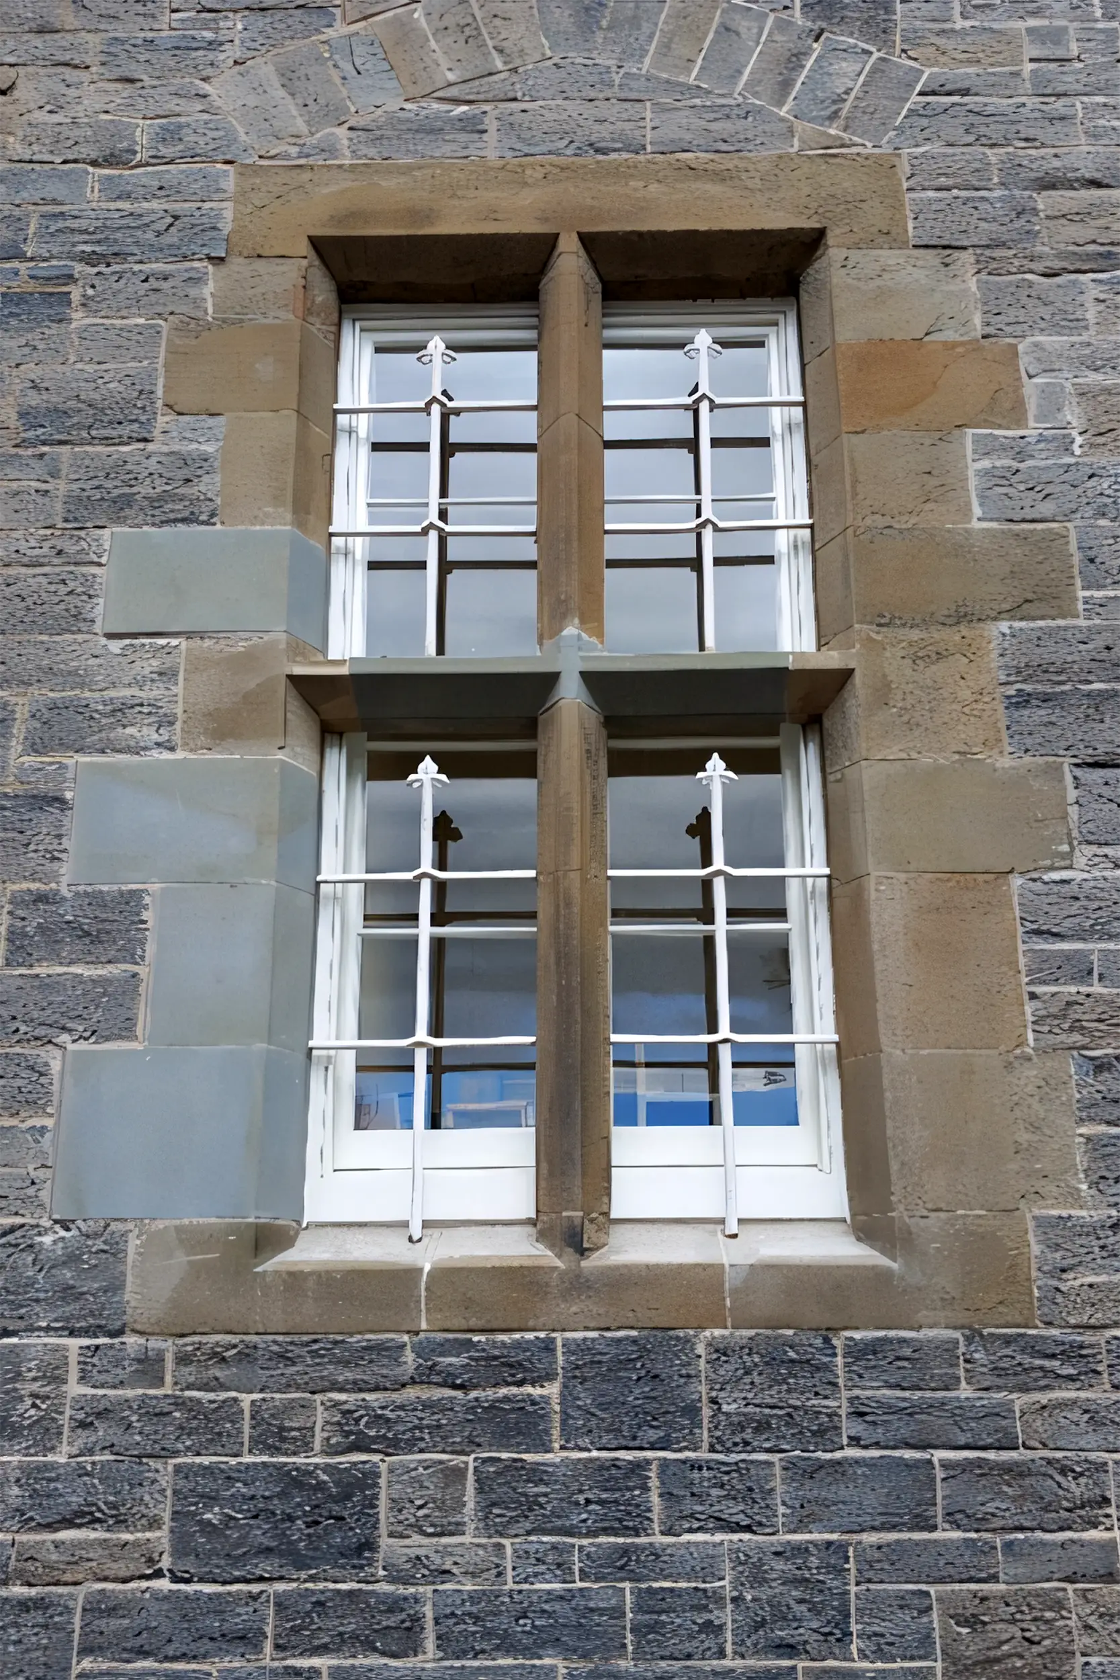
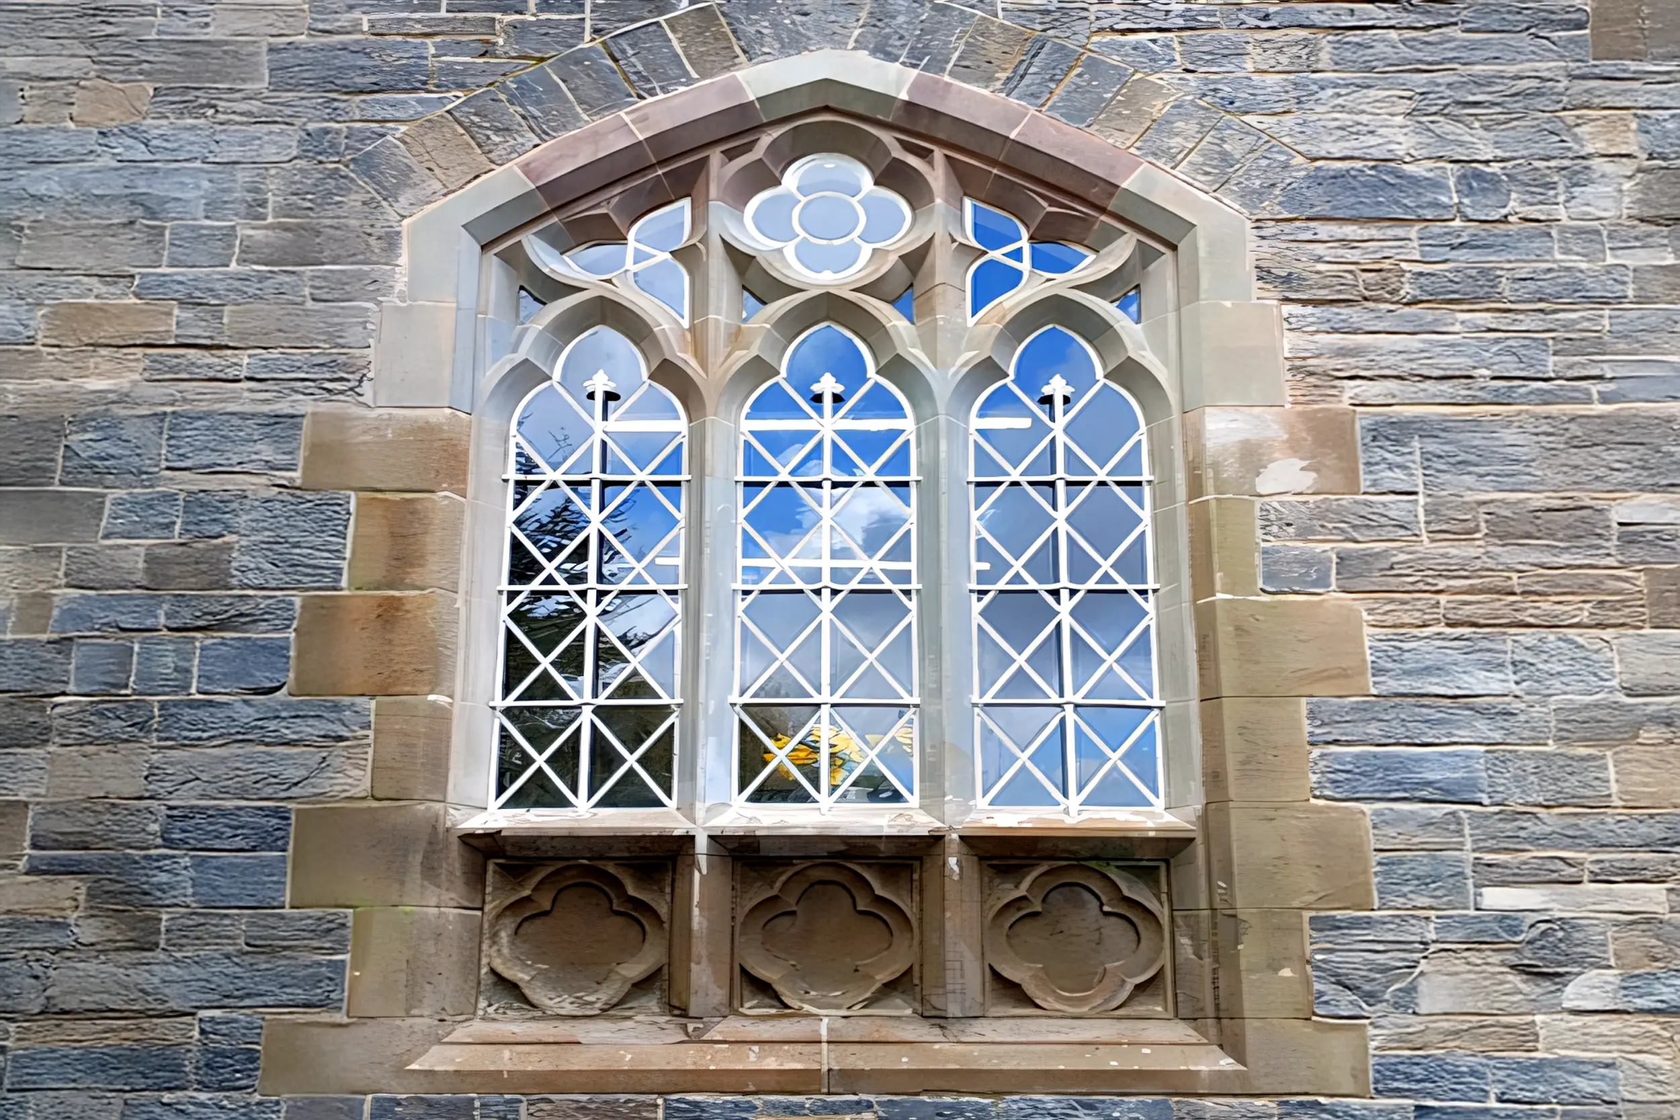
In addition to the restoration of the ornate pierced balustrade, new carved feature stone was required to replace numerous damaged or weathered structural and decorative elements. These included string course bands, corbels, sills, lintels, transoms, quoins, jambs, chimneys, quatrefoil ventilators, and a bank of five tracery windows.

All basic replacement elements were first recorded using hardcopy 2D templates, capturing precise dimensions and profiles. These were then translated into 3D CAD moulds for CNC machining of the primary stone shapes. Final dressing and refinement were carried out by skilled masons both in the banker shop and on site, ensuring authenticity and craftsmanship.

For more complex and ornate features—such as the tracery windows—advanced light scanning technology was employed to capture detailed geometries. The resulting digital data was processed using specialist software to generate accurate 3D CAD models, which were used to produce first-stage carvings via CNC. These were then hand-finished by our master masons to achieve the required level of detail and fidelity to the original design.

In several instances where masonry failure was beyond recovery, high-level gablet windows were carefully recorded and fully dismantled before being rebuilt on a like-for-like basis. Beneath these gablets, large sections of window surrounds had deteriorated to the point where original detailing was lost and structural stability was compromised.

To safeguard the structure during intervention, temporary works were installed to retain the overhead masonry. Defective stone was identified and precisely cut out using a water-suppressed diamond chainsaw—an essential tool to minimise vibration and disturbance to the surrounding historic fabric.

Replacement components—including multi-part lintels, quoins, voussoirs, jambs, and transoms—were installed using a lime-rich mortar, with additional stainless steel slip or drop dowels introduced to enhance structural integrity. All dressed stonework was carefully matched to existing moulded abutments, and final pointing was completed using the approved lime-rich mortar to ensure compatibility and breathability.

We managed all aspects of the works, including the sourcing of raw quarry stone, machining and distribution of new stone elements, coordination of the general supply chain, and plant hire. The programme of works was prioritised in alignment with the Main Contractor’s schedule and the Client’s objectives.

Our team actively participated in progress, specification, and scope meetings, maintaining close liaison with the Client, their professional team—including the Architect and PQS—the Main Contractor, CADW, and the local authority’s planning and conservation/heritage officers.

Although the scope of the scheme evolved significantly from its original brief, we successfully delivered a completed project that was historically accurate, aesthetically refined, and structurally sound. The restoration returned a once-struggling building to its former architectural glory, preserving its heritage for future generations.

vaultstone 

vaultstone 

vaultstone 

vaultstone 

vaultstone